
Listing Courtesy of: PILLAR 9 - IDX / Listed By: Denine Lozinski, Century 21 Twin Realty
592062 Hwy 32 6 Rural Woodlands County, AB T7S 1N5
Active (211 Days)
$391,148 (USD)
Description
MLS®:
A2294982
A2294982
Lot Size
6.33 acres
6.33 acres
Type
Single-Family Home
Single-Family Home
Year Built
1989
1989
Style
Bungalow, Acreage With Residence
Bungalow, Acreage With Residence
County
Woodlands County
Woodlands County
Listed By
Denine Lozinski, Century 21 Twin Realty
Source
PILLAR 9 - IDX
Last checked Oct 21 2026 at 5:22 AM EDT
PILLAR 9 - IDX
Last checked Oct 21 2026 at 5:22 AM EDT
Bathroom Details
- Full Bathrooms: 3
Interior Features
- Appliances : See Remarks
- Laundry/Utility Room : Main Level
- Laundry/Utility Room : Laundry Room
- Bar
- Laminate Counters
- Vinyl Windows
Subdivision
- None
Lot Information
- Landscaped
- Lawn
- Garden
- Many Trees
- Gazebo
Property Features
- Fireplace: Total Fireplace(s) : 1 Wood Burning
- Foundation: Wood
Heating and Cooling
- Forced Air
- None
Basement Information
- Partial
Flooring
- Carpet
- Linoleum
- Ceramic Tile
- Hardwood
Exterior Features
- Roof: Asphalt
Utility Information
- Sewer: Septic System
Garage
- Double Garage Detached
Stories
- 1
Living Area
- 1,532 sqft
Listing Price History
Date
Event
Price
% Change
$ (+/-)
Jun 30, 2026
Price Changed
$550,000
-6%
-$35,000
Disclaimer: Data is supplied by Pillar 9™ MLS® System. Pillar 9™ is the owner of the copyright in its MLS® System. Data is deemed reliable but is not guaranteed accurate by Pillar 9™. The trademarks MLS®, Multiple Listing Service® and the associated logos are owned by The Canadian Real Estate Association (CREA) and identify the quality of services provided by real estate professionals who are members of CREA. Used under license.
Data is supplied by Pillar 9™ MLS® System. Pillar 9™ is the owner of the copyright in its MLS® System. Data is deemed reliable but is not guaranteed accurate by Pillar 9™. The trademarks MLS®, Multiple Listing Service® and the associated logos are owned by The Canadian Real Estate Association (CREA) and identify the quality of services provided by real estate professionals who are members of CREA. Used under license.
Data is supplied by Pillar 9™ MLS® System. Pillar 9™ is the owner of the copyright in its MLS® System. Data is deemed reliable but is not guaranteed accurate by Pillar 9™. The trademarks MLS®, Multiple Listing Service® and the associated logos are owned by The Canadian Real Estate Association (CREA) and identify the quality of services provided by real estate professionals who are members of CREA. Used under license.


The main floor features hardwood flooring in the living room and bedrooms, a cozy wood-burning fireplace, and a functional layout with tile flooring in the dining area and main bathroom. The fully finished basement adds additional living space and flexibility.
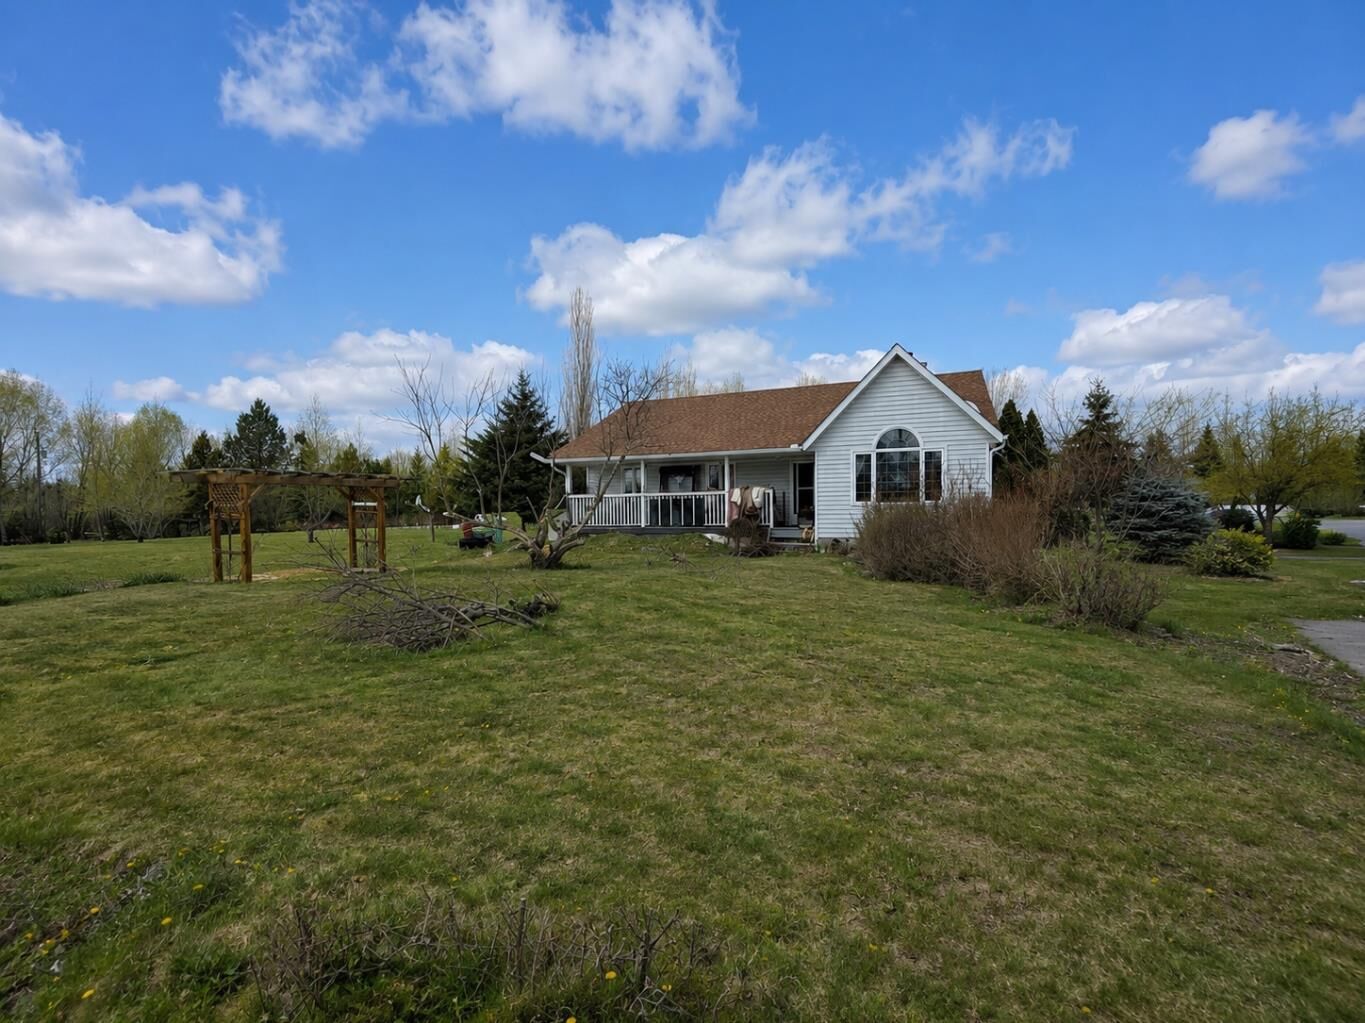
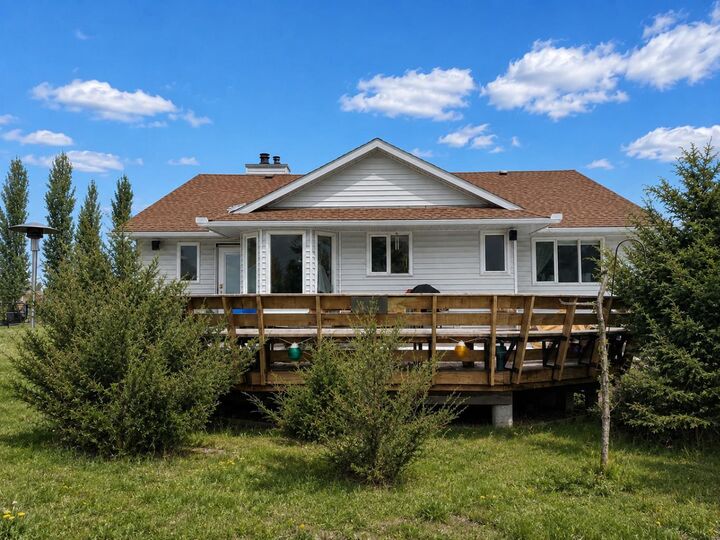
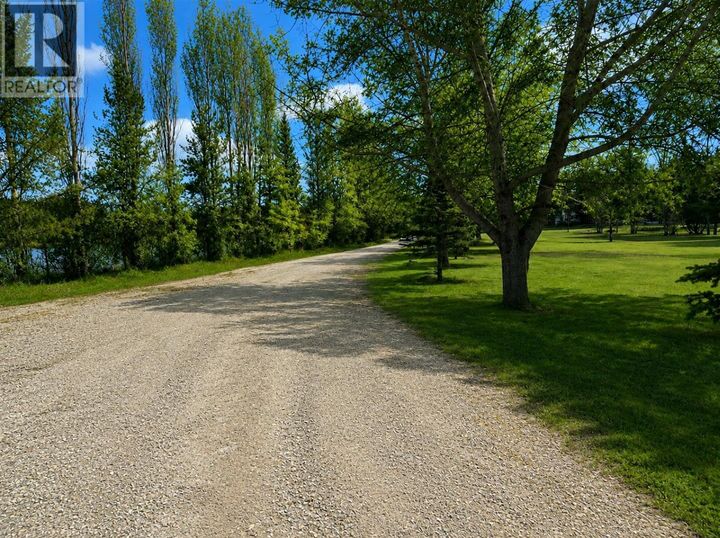
Outside, enjoy a peaceful setting with a tree-lined driveway, mature landscaping, pergolas, gazebos, and a private deck off the kitchen. The property also includes a double detached garage and an impressive 36’ x 50’ shop! perfect for storage, hobbies, or workspace needs.
With its prime location close to town and excellent potential, this acreage is a great opportunity to add your own vision and value.