
Listing Courtesy of:  CREA - C21 Brokers / Listed By: Patricia Halder, Century 21 Masters; John Roznicki, Century 21 Masters
 CREA - C21 Brokers / Listed By: Patricia Halder, Century 21 Masters; John Roznicki, Century 21 Masters
 #51 26106 Twp Road 532 A Rural Parkland County, AB T7Y 1A3
Active
$794,292 (USD)
MLS®:
E4497325
E4497325
Lot Size
1.06 acres
1.06 acres
Type
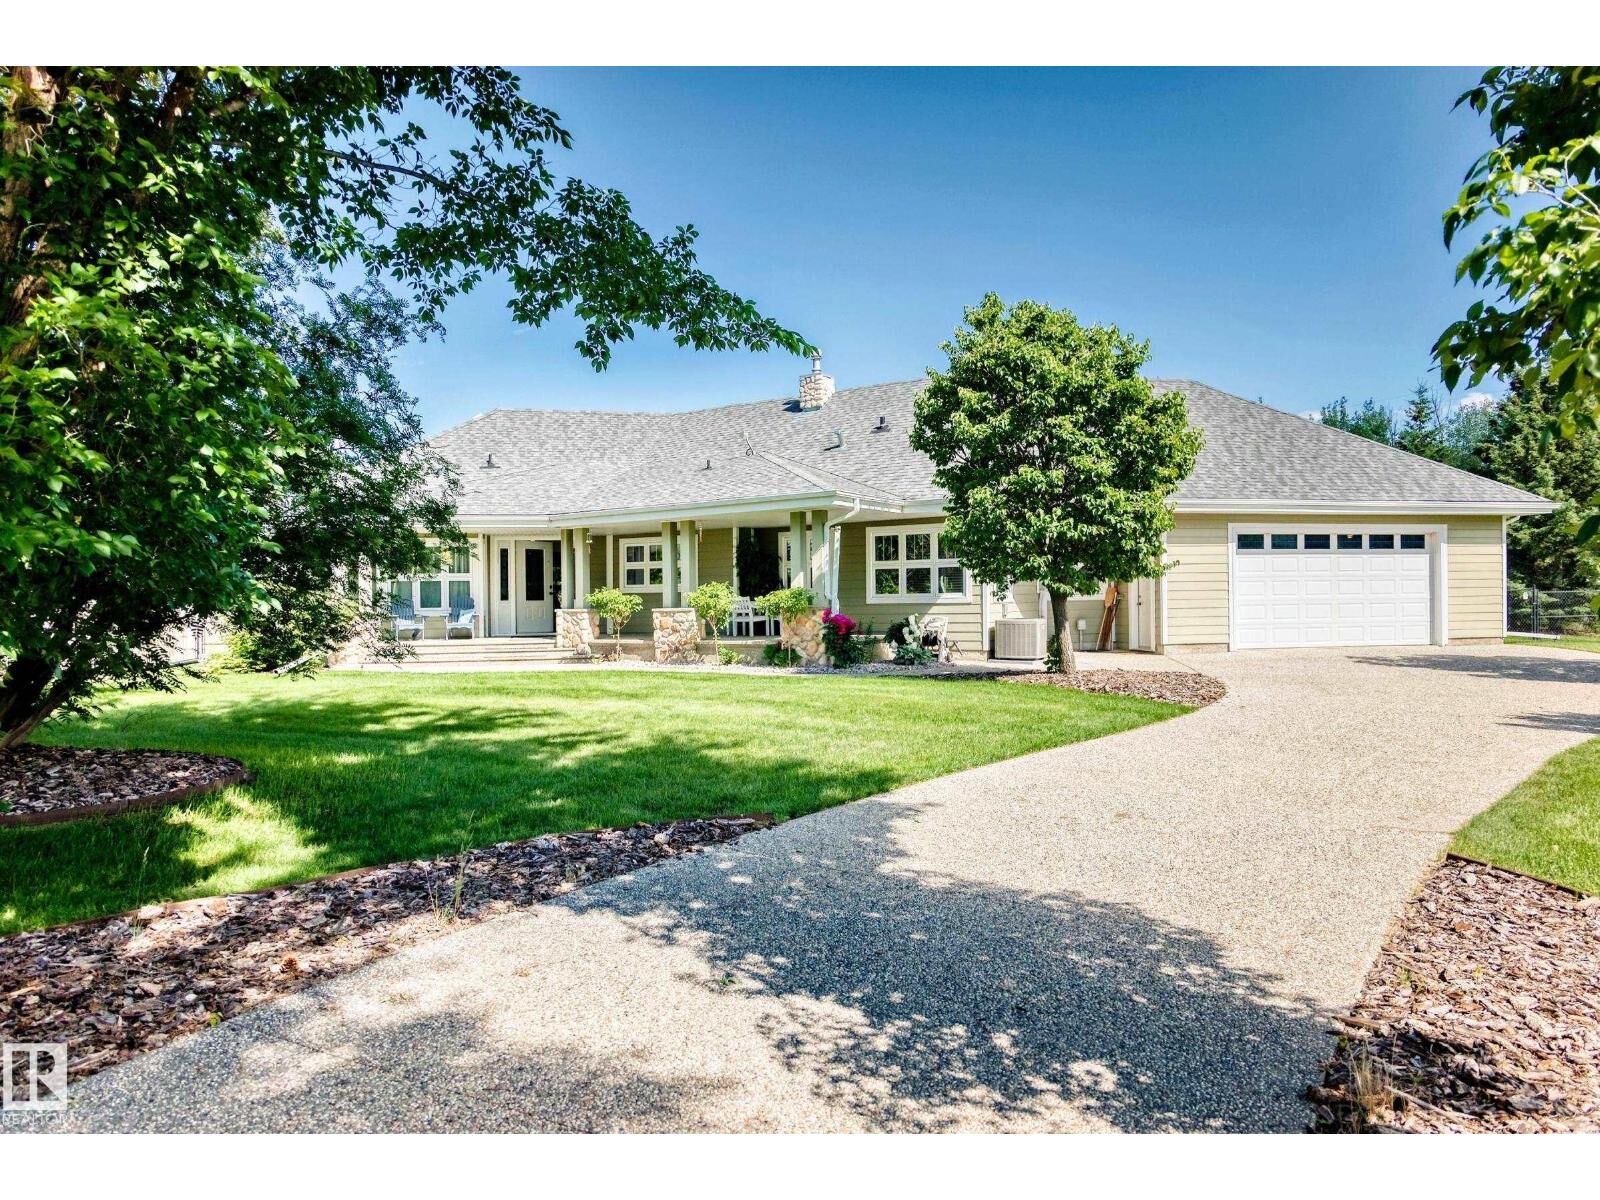
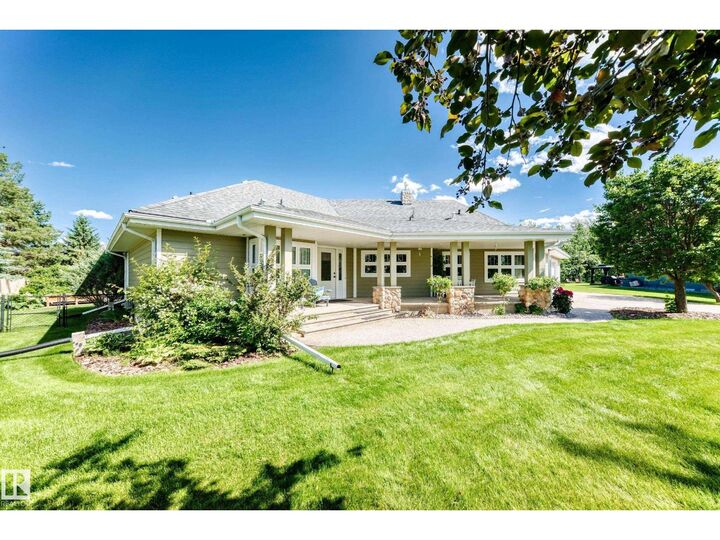
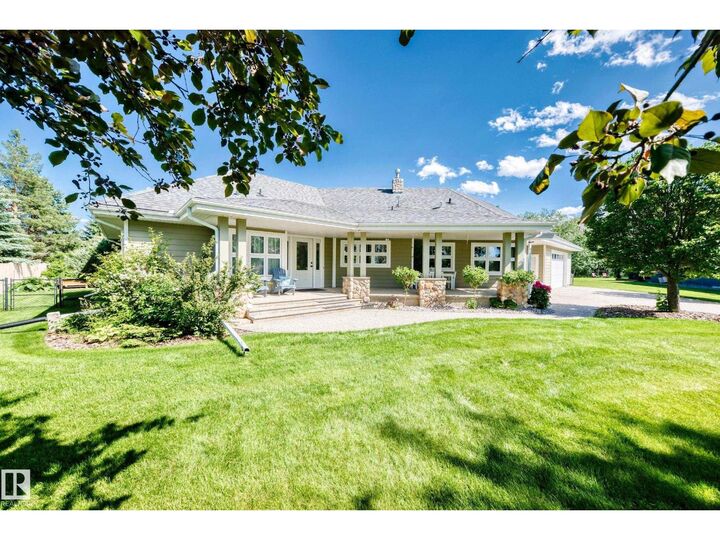
Single-Family Home
Single-Family Home
Year Built
2003
2003
Style
Bungalow
Bungalow
County
Parkland County
Parkland County
Listed By
Patricia Halder, Century 21 Masters
John Roznicki, Century 21 Masters
John Roznicki, Century 21 Masters
Source
CREA - C21 Brokers
Last checked Jul 6 2026 at 9:40 PM EDT
CREA - C21 Brokers
Last checked Jul 6 2026 at 9:40 PM EDT
Bathroom Details
- Full Bathrooms: 3
Interior Features
- Dishwasher
- Central Vacuum
- Garage Door Opener
- Stove
- Washer
- Dryer
- Storage Shed
- Window Coverings
- Garage Door Opener Remote(s)
- Microwave
- Freezer
- Oven - Built-In
- Fan
- See Remarks
- Two Refrigerators
Lot Information
- Private Setting
- Level
- Treed
- Cul-De-Sac
Property Features
- Fireplace: Unknown
- Fireplace: Total: 1
Heating and Cooling
- In Floor Heating
- Forced Air
Basement Information
- Finished
- Full
Parking
- Attached Garage
Stories
- 1
Living Area
- 1,974 sqft
Disclaimer: The trademarks REALTOR®, REALTORS®, and the REALTOR® logo are controlled
by The Canadian Real Estate Association (CREA) and identify real estate professionals who are members of CREA. Listing Data Last Updated: 7/6/26 14:40
 The trademarks REALTOR®, REALTORS®, and the REALTOR® logo are controlled
by The Canadian Real Estate Association (CREA) and identify real estate professionals who are members of CREA. Listing Data Last Updated: 7/6/26 14:40


Description