
Listing Courtesy of: PILLAR 9 - IDX / Listed By: Coldwell Banker Ontrack Realty
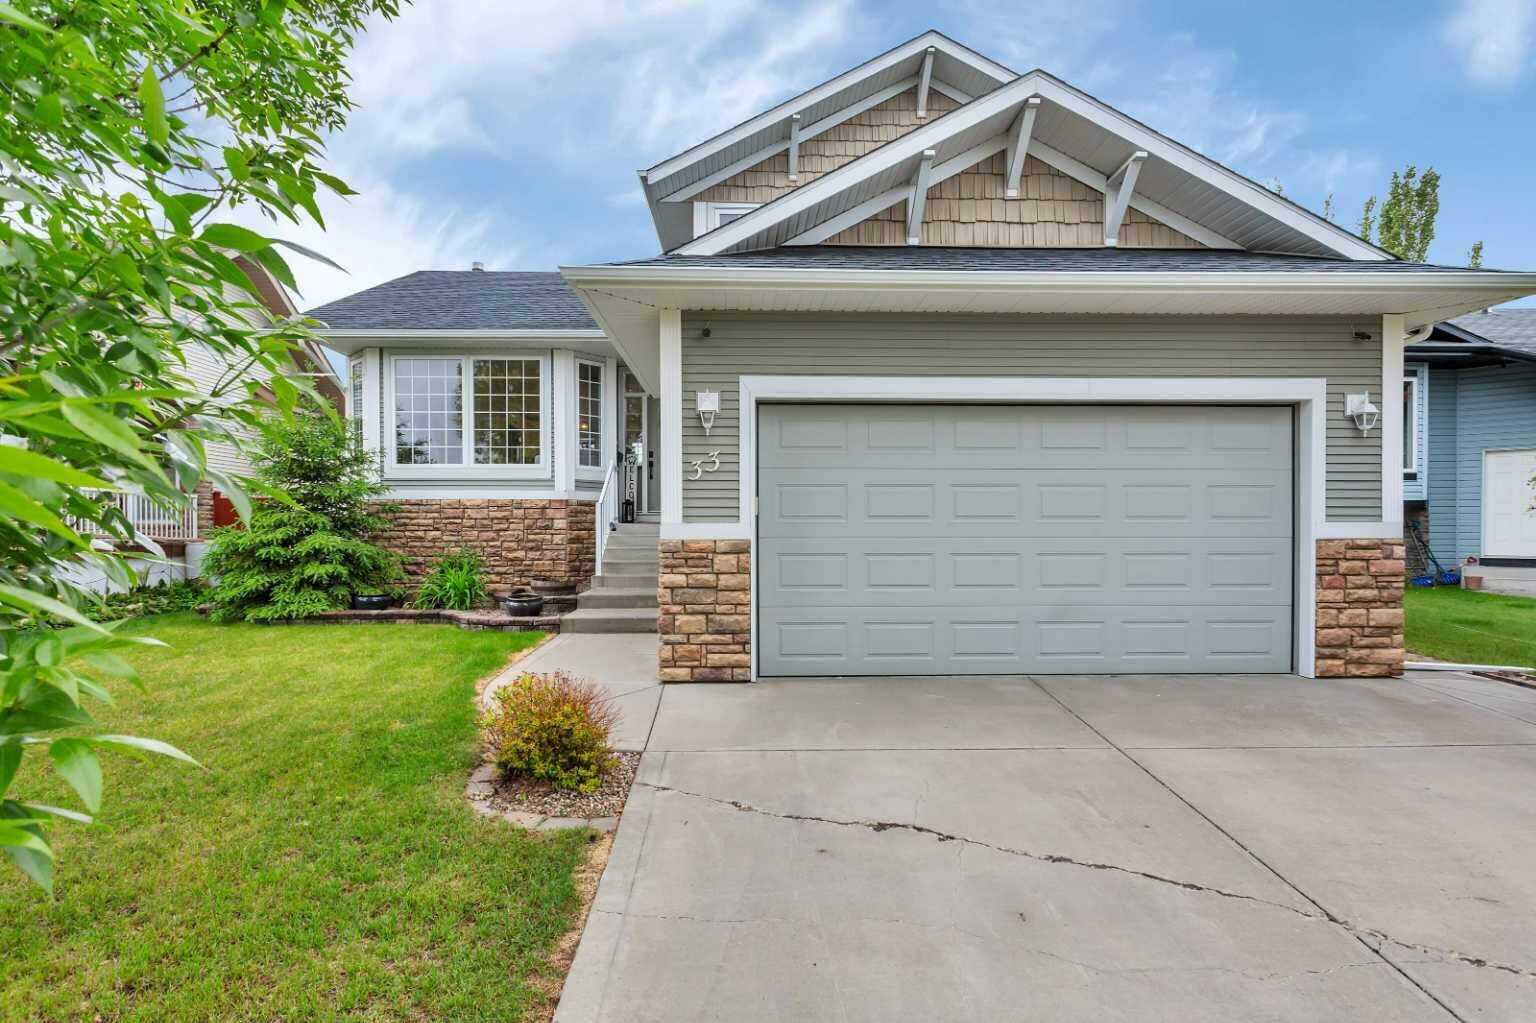
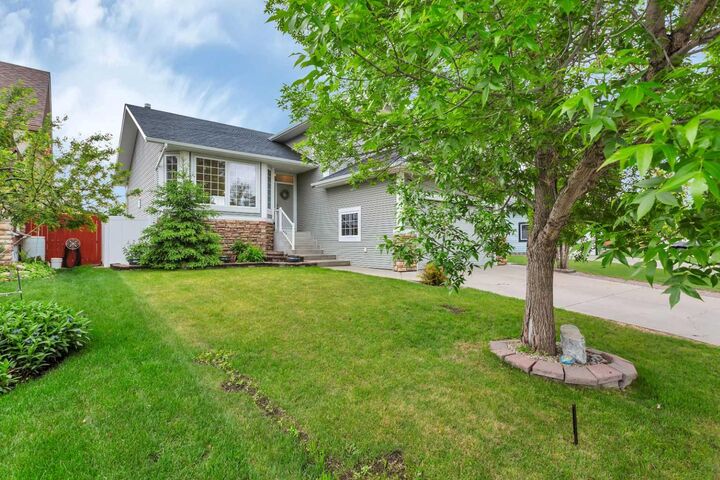
33 Walker Boulevard Red Deer, AB T4L 7E4
Active (76 Days)
$424,914 (USD)
Description
MLS®:
A2320008
A2320008
Lot Size
5,991 SQFT
5,991 SQFT
Type
Single-Family Home
Single-Family Home
Year Built
2004
2004
Style
4 Level Split
4 Level Split
County
Red Deer County
Red Deer County
Listed By
Rob Levie, Coldwell Banker Ontrack Realty Red Deer
Isaiah Bott, Coldwell Banker Ontrack Realty Red Deer
Isaiah Bott, Coldwell Banker Ontrack Realty Red Deer
Source
PILLAR 9 - IDX
Last checked Aug 28 2026 at 7:40 AM EDT
PILLAR 9 - IDX
Last checked Aug 28 2026 at 7:40 AM EDT
Bathroom Details
- Full Bathrooms: 3
Interior Features
- Appliances : Refrigerator
- Appliances : Dishwasher
- Appliances : Electric Stove
- Appliances : Dryer
- Appliances : Microwave
- Laundry/Utility Room : Laundry Room
- Appliances : Washer
- Appliances : Microwave Hood Fan
- Quartz Counters
Subdivision
- Westlake
Lot Information
- Rectangular Lot
Property Features
- Fireplace: Total Fireplace(s) : 0
- Foundation: Poured Concrete
Heating and Cooling
- Natural Gas
- Other
Basement Information
- Full
Flooring
- Carpet
- Tile
- Vinyl
Exterior Features
- Roof: Asphalt Shingle
Garage
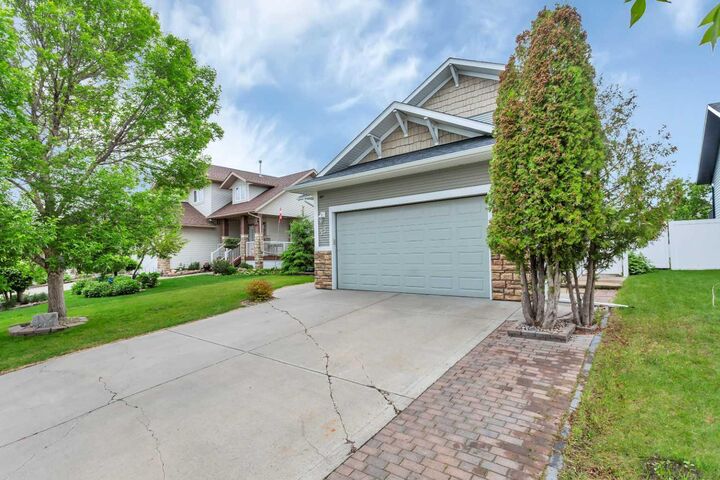
- Double Garage Attached
Parking
- Garage Faces Front
- Parking Space(s) : 2
Stories
- 4
Living Area
- 1,877 sqft
Listing Price History
Date
Event
Price
% Change
$ (+/-)
Aug 26, 2026
Price Changed
$589,900
-2%
-$10,000
Jul 29, 2026
Price Changed
$599,900
-2%
-$10,000
Disclaimer: Data is supplied by Pillar 9™ MLS® System. Pillar 9™ is the owner of the copyright in its MLS® System. Data is deemed reliable but is not guaranteed accurate by Pillar 9™. The trademarks MLS®, Multiple Listing Service® and the associated logos are owned by The Canadian Real Estate Association (CREA) and identify the quality of services provided by real estate professionals who are members of CREA. Used under license.
Data is supplied by Pillar 9™ MLS® System. Pillar 9™ is the owner of the copyright in its MLS® System. Data is deemed reliable but is not guaranteed accurate by Pillar 9™. The trademarks MLS®, Multiple Listing Service® and the associated logos are owned by The Canadian Real Estate Association (CREA) and identify the quality of services provided by real estate professionals who are members of CREA. Used under license.
Data is supplied by Pillar 9™ MLS® System. Pillar 9™ is the owner of the copyright in its MLS® System. Data is deemed reliable but is not guaranteed accurate by Pillar 9™. The trademarks MLS®, Multiple Listing Service® and the associated logos are owned by The Canadian Real Estate Association (CREA) and identify the quality of services provided by real estate professionals who are members of CREA. Used under license.


Upstairs you'll find three bedrooms, including a primary suite with a 4-piece ensuite. The lower levels offer a spacious family room, an additional bedroom, a den, and a dedicated laundry room — ideal for growing families or those needing flexible living space. The finished basement adds even more room to spread out.
Outside, enjoy two decks — one DuraDeck and one composite — perfect for entertaining, along with a fully fenced yard featuring a white vinyl fence and a large powered shed. The attached double garage with garage door opener rounds out this functional property.
Located steps from walking and biking paths that connect to the Red Deer River valley and Heritage Ranch, and just minutes from Red Deer Polytechnic, parks, a pond, playgrounds, schools, and all the shopping along Gaetz Avenue — this location truly has it all.
With immediate possession available on this home, your clients can move in without delay.