
Listing Courtesy of: PILLAR 9 - IDX / Listed By: Cir Realty
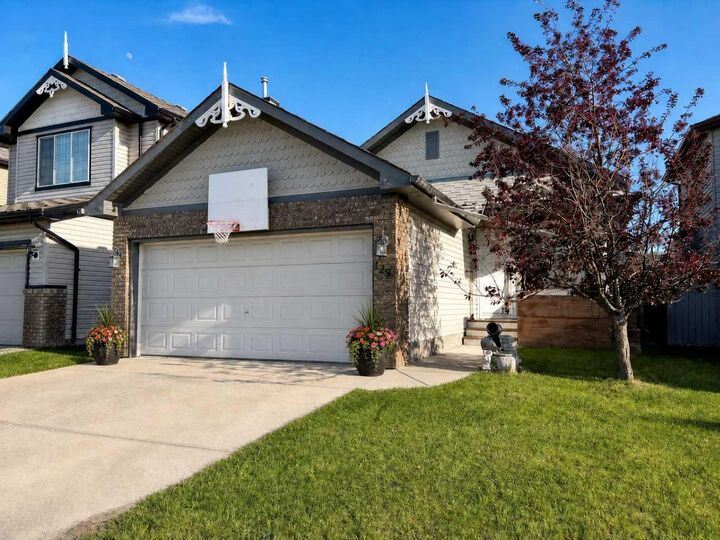
129 Cimarron Grove Circle Okotoks, AB T1S 2M1
Active (92 Days)
$414,879 (USD)
Description
MLS®:
A2315778
A2315778
Lot Size
4,736 SQFT
4,736 SQFT
Type
Single-Family Home
Single-Family Home
Year Built
2006
2006
Style
Bungalow
Bungalow
County
Foothills County
Foothills County
Listed By
Micaela Wolf, Cir Realty
Source
PILLAR 9 - IDX
Last checked Aug 28 2026 at 7:29 PM EDT
PILLAR 9 - IDX
Last checked Aug 28 2026 at 7:29 PM EDT
Bathroom Details
- Full Bathrooms: 2
Interior Features
- Appliances : Refrigerator
- Appliances : Dishwasher
- Appliances : Dryer
- Appliances : Range Hood
- Laundry/Utility Room : In Basement
- Appliances : Washer
- Appliances : Electric Range
- Vaulted Ceiling(s)
Subdivision
- Cimarron Grove
Lot Information
- Landscaped
- Rectangular Lot
Property Features
- Fireplace: Living Room
- Fireplace: Total Fireplace(s) : 1 Gas
- Foundation: Poured Concrete
Heating and Cooling
- Natural Gas
- Central Air
Basement Information
- Full
Flooring
- Linoleum
- Laminate
Exterior Features
- Roof: Asphalt Shingle
Garage
- Double Garage Attached
Parking
- Parking Space(s) : 4
Stories
- 1
Living Area
- 1,205 sqft
Disclaimer: Data is supplied by Pillar 9™ MLS® System. Pillar 9™ is the owner of the copyright in its MLS® System. Data is deemed reliable but is not guaranteed accurate by Pillar 9™. The trademarks MLS®, Multiple Listing Service® and the associated logos are owned by The Canadian Real Estate Association (CREA) and identify the quality of services provided by real estate professionals who are members of CREA. Used under license.
Data is supplied by Pillar 9™ MLS® System. Pillar 9™ is the owner of the copyright in its MLS® System. Data is deemed reliable but is not guaranteed accurate by Pillar 9™. The trademarks MLS®, Multiple Listing Service® and the associated logos are owned by The Canadian Real Estate Association (CREA) and identify the quality of services provided by real estate professionals who are members of CREA. Used under license.
Data is supplied by Pillar 9™ MLS® System. Pillar 9™ is the owner of the copyright in its MLS® System. Data is deemed reliable but is not guaranteed accurate by Pillar 9™. The trademarks MLS®, Multiple Listing Service® and the associated logos are owned by The Canadian Real Estate Association (CREA) and identify the quality of services provided by real estate professionals who are members of CREA. Used under license.


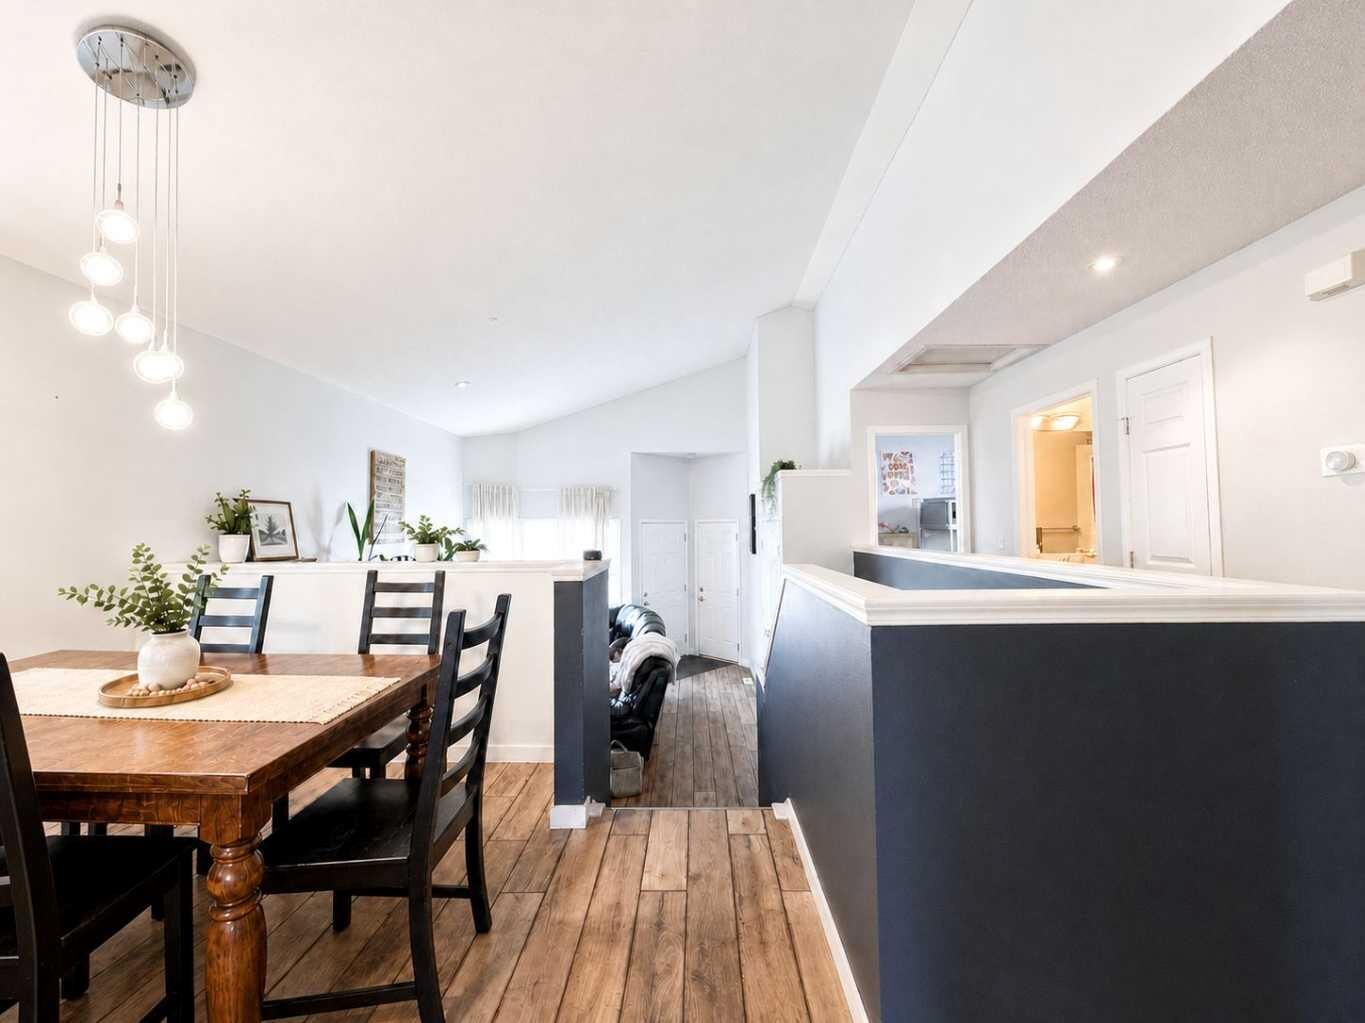
The bright open-concept main living area is ideal for hosting friends, chasing toddlers, or cozy nights in, while the modern farmhouse-inspired flooring adds a fresh, stylish feel throughout. The primary bedroom is a true retreat featuring a walk-through closet leading to a private ensuite complete with a corner soaker tub and separate shower — the perfect place to unwind at the end of the day.
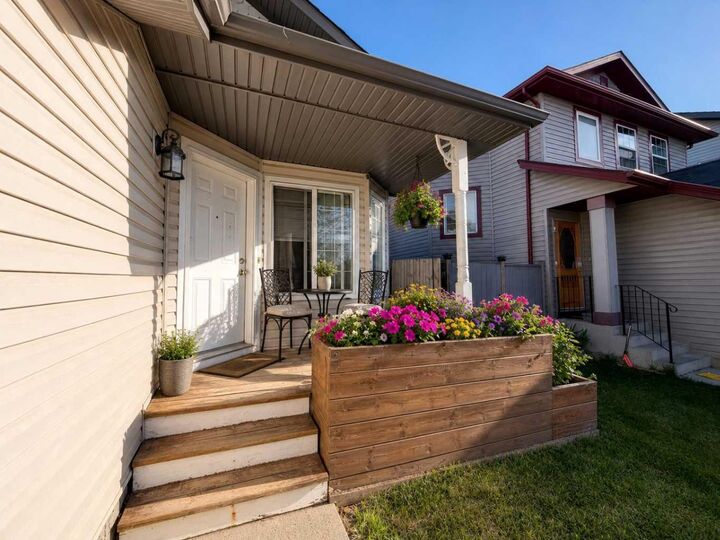
Downstairs, the partially developed basement offers a bedroom (ceiling is currently unfinished in one section), flexible space for a rec room, home gym, office, or play area. Outside, enjoy summer BBQs, room for pets and kids to run, and a welcoming backyard ready for family memories. Located close to schools, parks, pathways, shopping, and everyday amenities, this home also offers quick access to Highway 2 and major commuter routes, making trips into Calgary convenient while still enjoying the relaxed pace and strong sense of community that make Okotoks such a desirable place to call home. Some photos virtually staged* VIEW TODAY!