
Listing Courtesy of: PILLAR 9 - IDX / Listed By: Lethbridge Real Estate.com
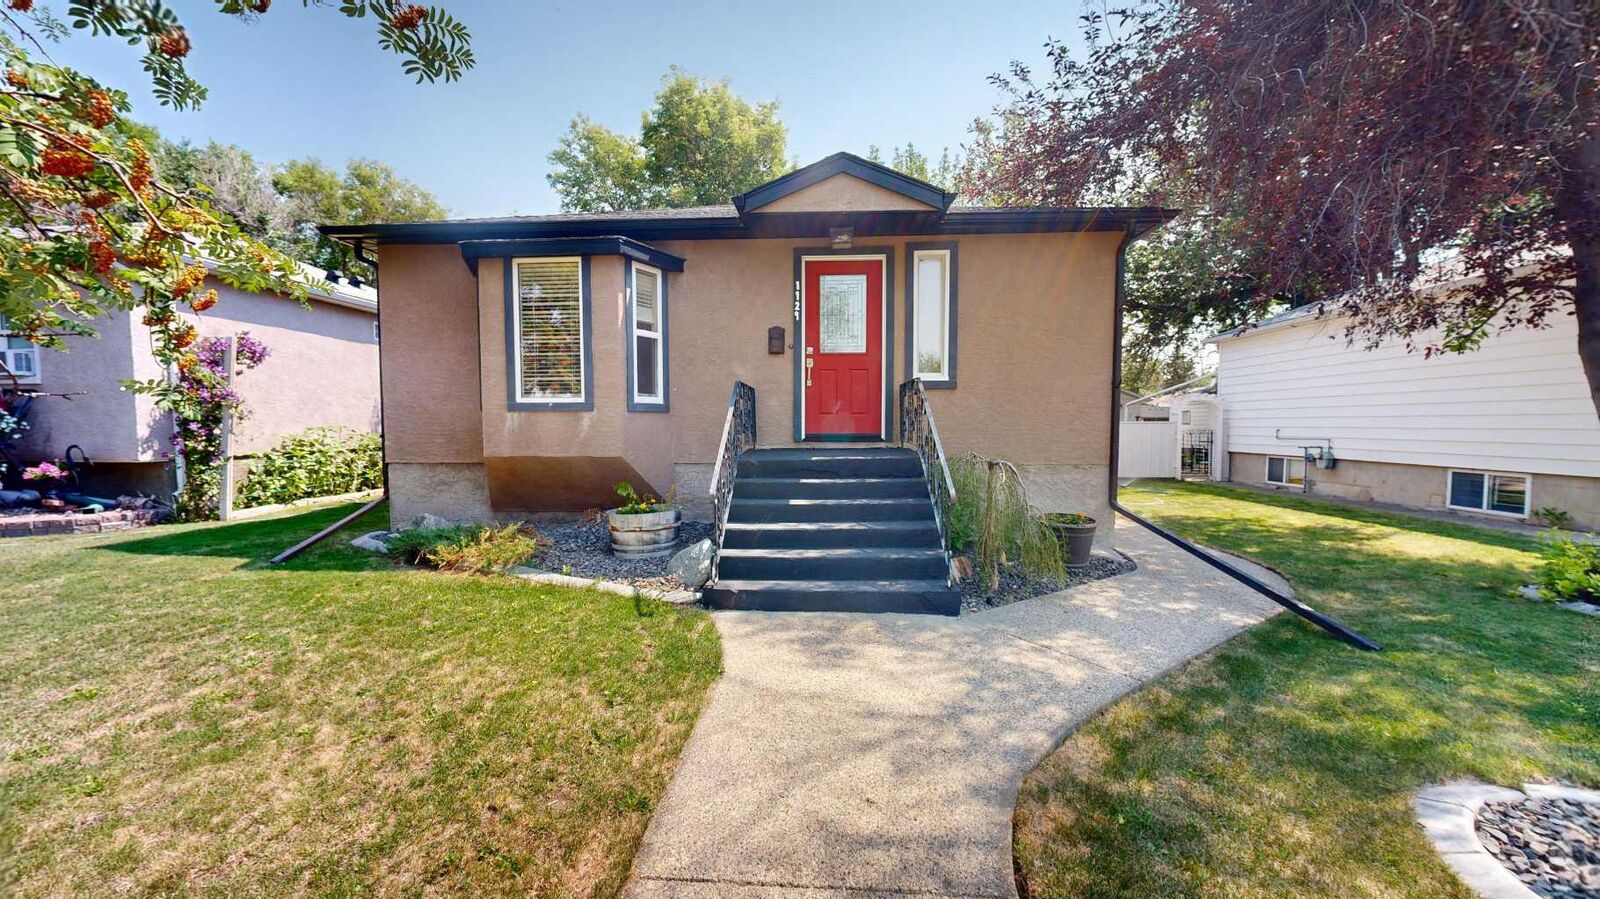
1129 20 Street S Lethbridge, AB T1K 2E1
Active (37 Days)
$295,806 (USD)
Description
MLS®:
A2330781
A2330781
Lot Size
6,102 SQFT
6,102 SQFT
Type
Single-Family Home
Single-Family Home
Year Built
1952
1952
Style
Bungalow
Bungalow
County
Lethbridge County
Lethbridge County
Listed By
Ryan Godlonton, Lethbridge Real Estate.com
Source
PILLAR 9 - IDX
Last checked Aug 28 2026 at 11:16 PM EDT
PILLAR 9 - IDX
Last checked Aug 28 2026 at 11:16 PM EDT
Bathroom Details
- Full Bathrooms: 2
Interior Features
- Appliances : Refrigerator
- Appliances : Dishwasher
- Appliances : Microwave
- Appliances : Washer/Dryer
- Laundry/Utility Room : In Basement
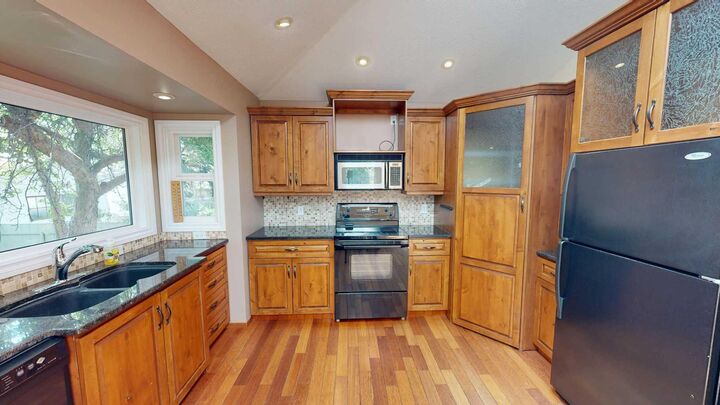
- Appliances : Electric Range
- Granite Counters
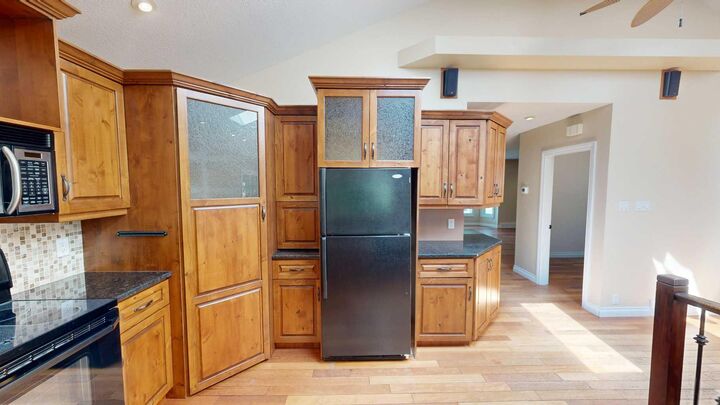
- Skylight(s)
Subdivision
- Victoria Park
Lot Information
- Landscaped
- Back Lane
- Back Yard
Property Features
- Fireplace: Total Fireplace(s) : 0
- Foundation: Poured Concrete
Heating and Cooling
- Forced Air
- Central Air
Basement Information
- Full
Flooring
- Carpet
- Hardwood
Exterior Features
- Roof: Asphalt Shingle
Garage
- Single Garage Detached
Parking
- Off Street
- Parking Space(s) : 2
Stories
- 1
Living Area
- 883 sqft
Disclaimer: Data is supplied by Pillar 9™ MLS® System. Pillar 9™ is the owner of the copyright in its MLS® System. Data is deemed reliable but is not guaranteed accurate by Pillar 9™. The trademarks MLS®, Multiple Listing Service® and the associated logos are owned by The Canadian Real Estate Association (CREA) and identify the quality of services provided by real estate professionals who are members of CREA. Used under license.
Data is supplied by Pillar 9™ MLS® System. Pillar 9™ is the owner of the copyright in its MLS® System. Data is deemed reliable but is not guaranteed accurate by Pillar 9™. The trademarks MLS®, Multiple Listing Service® and the associated logos are owned by The Canadian Real Estate Association (CREA) and identify the quality of services provided by real estate professionals who are members of CREA. Used under license.
Data is supplied by Pillar 9™ MLS® System. Pillar 9™ is the owner of the copyright in its MLS® System. Data is deemed reliable but is not guaranteed accurate by Pillar 9™. The trademarks MLS®, Multiple Listing Service® and the associated logos are owned by The Canadian Real Estate Association (CREA) and identify the quality of services provided by real estate professionals who are members of CREA. Used under license.


The stunning backyard is a true highlight, featuring towering mature trees, lush landscaping, stamped concrete walkways, and multiple spaces to relax or entertain. Whether you're enjoying a quiet morning coffee under the shade or hosting family and friends, this private backyard is sure to impress. A detached garage and covered parking add convenience and extra storage.
Inside, you'll love the bright and inviting kitchen addition with soaring vaulted ceilings, skylights, rich wood cabinetry, granite countertops, and beautiful hardwood flooring. Natural light pours into the space, creating an open and welcoming atmosphere that's perfect for everyday living.
Located in one of Lethbridge's most sought-after mature neighbourhoods, Victoria Park is known for its large trees, established streets, and proximity to Henderson Lake, parks, schools, shopping, and Chinook Regional Hospital. It offers the charm of an established community with the convenience of nearby amenities.
This is a rare opportunity to own a home that combines timeless character, thoughtful updates, and an exceptional outdoor setting in a fantastic southside location.