
Listing Courtesy of: PILLAR 9 - IDX / Listed By: Re/Max 2000 Realty
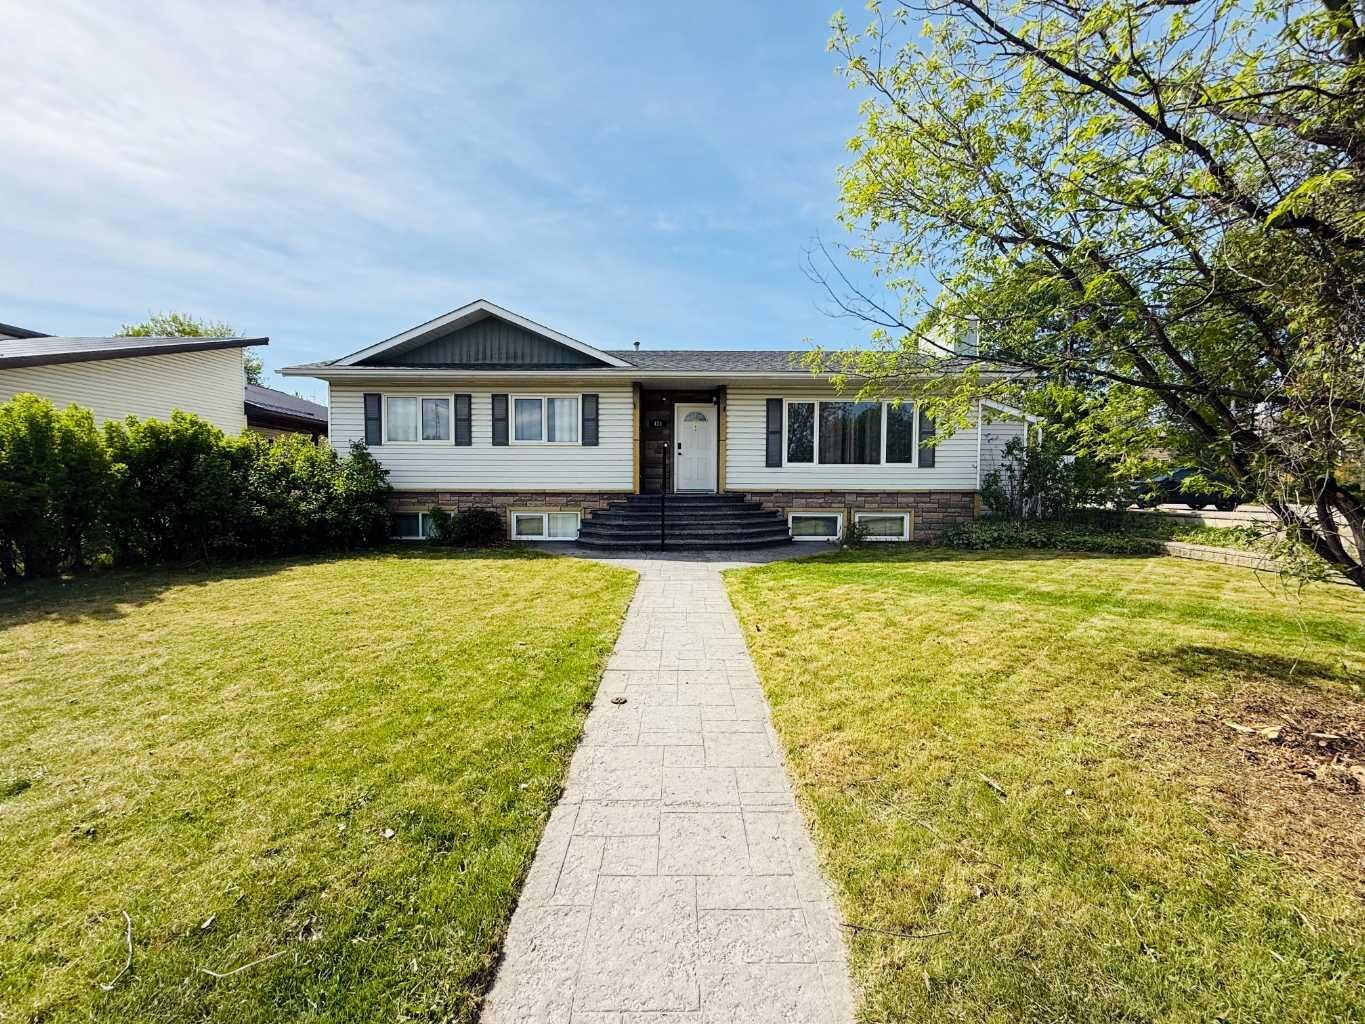
433 Collinge Road Hinton, AB T7V 1L1
Active (14 Days)
$375,188 (USD)
Description
MLS®:
A2337417
A2337417
Lot Size
6,525 SQFT
6,525 SQFT
Type
Single-Family Home
Single-Family Home
Year Built
1992
1992
Style
Bungalow
Bungalow
County
Yellowhead County
Yellowhead County
Listed By
Colton Boutin, Re/Max 2000 Realty
Source
PILLAR 9 - IDX
Last checked Aug 28 2026 at 6:13 PM EDT
PILLAR 9 - IDX
Last checked Aug 28 2026 at 6:13 PM EDT
Bathroom Details
- Full Bathrooms: 3
Interior Features
- Appliances : Refrigerator
- Appliances : Dishwasher
- Laundry/Utility Room : Main Level
- Appliances : Dryer
- Laundry/Utility Room : In Basement
- Appliances : Washer
- Appliances : Range
- Laundry/Utility Room : Multiple Locations
- No Smoking Home
Subdivision
- Hillcrest
Lot Information
- Back Lane
- Corner Lot
- Back Yard
Property Features
- Fireplace: Total Fireplace(s) : 0
- Foundation: Wood
Heating and Cooling
- Natural Gas
- None
Basement Information
- Full
Flooring
- Carpet
- Laminate
- Ceramic Tile
Exterior Features
- Roof: Asphalt Shingle
Parking
- Parking Pad
- Parking Space(s) : 2
Stories
- 1
Living Area
- 1,354 sqft
Disclaimer: Data is supplied by Pillar 9™ MLS® System. Pillar 9™ is the owner of the copyright in its MLS® System. Data is deemed reliable but is not guaranteed accurate by Pillar 9™. The trademarks MLS®, Multiple Listing Service® and the associated logos are owned by The Canadian Real Estate Association (CREA) and identify the quality of services provided by real estate professionals who are members of CREA. Used under license.
Data is supplied by Pillar 9™ MLS® System. Pillar 9™ is the owner of the copyright in its MLS® System. Data is deemed reliable but is not guaranteed accurate by Pillar 9™. The trademarks MLS®, Multiple Listing Service® and the associated logos are owned by The Canadian Real Estate Association (CREA) and identify the quality of services provided by real estate professionals who are members of CREA. Used under license.
Data is supplied by Pillar 9™ MLS® System. Pillar 9™ is the owner of the copyright in its MLS® System. Data is deemed reliable but is not guaranteed accurate by Pillar 9™. The trademarks MLS®, Multiple Listing Service® and the associated logos are owned by The Canadian Real Estate Association (CREA) and identify the quality of services provided by real estate professionals who are members of CREA. Used under license.


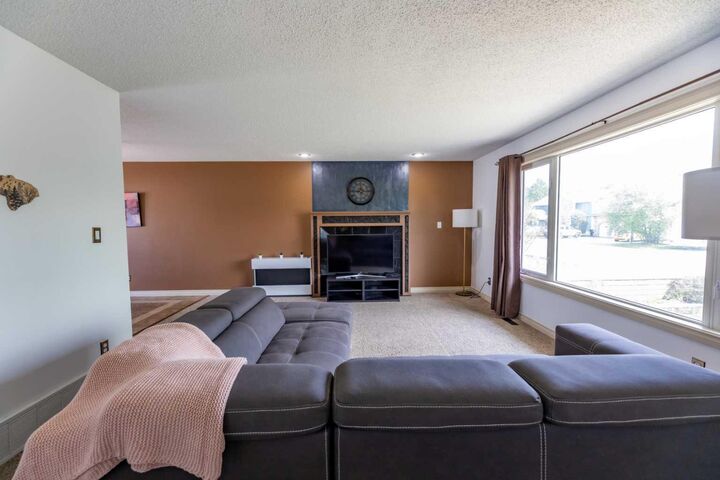
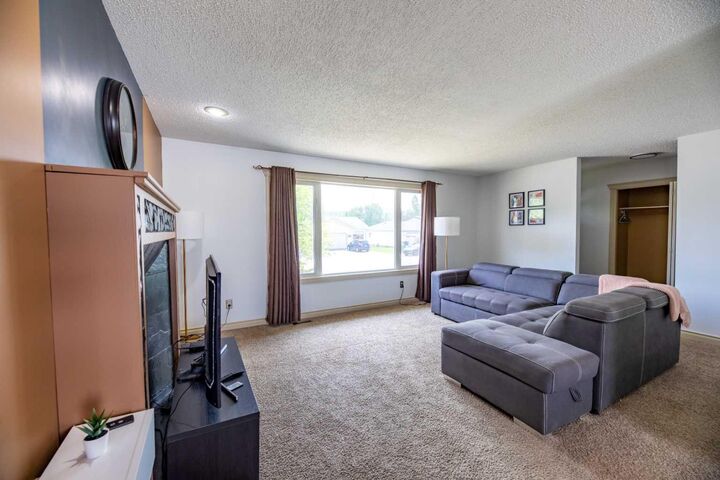
The main floor features 3 bedrooms and 2 bathrooms, including a spacious primary bedroom with a 3-piece ensuite. The large living room flows into the dining room and kitchen, creating a comfortable layout for everyday living and entertaining. The back stairwell has been closed off, and convenient main-floor laundry has been added.
The basement has a separate entrance from the rear yard and offers excellent additional living space. The basement suite features 2 bedrooms, a 3-piece bathroom, a large living area, and a kitchenette, making it ideal for extended family, guests, or potential rental income.
Outside, you’ll find a large yard with a composite deck and a generous stamped-concrete parking area that could be used as a patio. There is also rear alley access along the side and rear of the property.
With its great location, spacious layout, and flexible living options, this property offers plenty of potential for homeowners and investors alike!