
Listing Courtesy of: PILLAR 9 - IDX / Listed By: Laura Miller, Century 21 Twin Realty
4922 17 Avenue Edson, AB T7E 1G4
Pending
$300,378 (USD)
Description
MLS®:
A2314276
A2314276
Lot Size
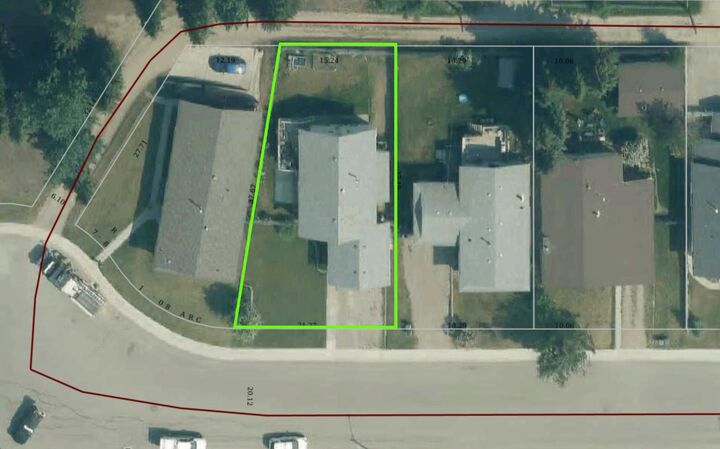
7,307 SQFT
7,307 SQFT
Type
Single-Family Home
Single-Family Home
Year Built
1999
1999
Style
Bi-Level
Bi-Level
County
Yellowhead County
Yellowhead County
Listed By
Laura Miller, Century 21 Twin Realty
Source
PILLAR 9 - IDX
Last checked May 26 2026 at 3:40 AM EDT
PILLAR 9 - IDX
Last checked May 26 2026 at 3:40 AM EDT
Bathroom Details
- Full Bathrooms: 3
Interior Features
- Appliances : Refrigerator
- Appliances : Stove(s)
- Appliances : Washer/Dryer
- Laundry/Utility Room : In Basement
- No Smoking Home
- Pantry
- Storage
- Walk-In Closet(s)
- Laminate Counters
- Vinyl Windows
Subdivision
- Edson
Lot Information
- Cul-De-Sac
- Back Lane
- Back Yard
- Pie Shaped Lot
Property Features
- Fireplace: Total Fireplace(s) : 0
- Foundation: Poured Concrete
Heating and Cooling
- Natural Gas
- None
Basement Information
- Full
Flooring
- Linoleum
- Laminate
Exterior Features
- Roof: Fiberglass
Garage
- Double Garage Attached
Parking
- Rv Access/Parking
- Parking Space(s) : 5
Stories
- 2
Living Area
- 1,611 sqft
Disclaimer: Data is supplied by Pillar 9™ MLS® System. Pillar 9™ is the owner of the copyright in its MLS® System. Data is deemed reliable but is not guaranteed accurate by Pillar 9™. The trademarks MLS®, Multiple Listing Service® and the associated logos are owned by The Canadian Real Estate Association (CREA) and identify the quality of services provided by real estate professionals who are members of CREA. Used under license.
Data is supplied by Pillar 9™ MLS® System. Pillar 9™ is the owner of the copyright in its MLS® System. Data is deemed reliable but is not guaranteed accurate by Pillar 9™. The trademarks MLS®, Multiple Listing Service® and the associated logos are owned by The Canadian Real Estate Association (CREA) and identify the quality of services provided by real estate professionals who are members of CREA. Used under license.
Data is supplied by Pillar 9™ MLS® System. Pillar 9™ is the owner of the copyright in its MLS® System. Data is deemed reliable but is not guaranteed accurate by Pillar 9™. The trademarks MLS®, Multiple Listing Service® and the associated logos are owned by The Canadian Real Estate Association (CREA) and identify the quality of services provided by real estate professionals who are members of CREA. Used under license.


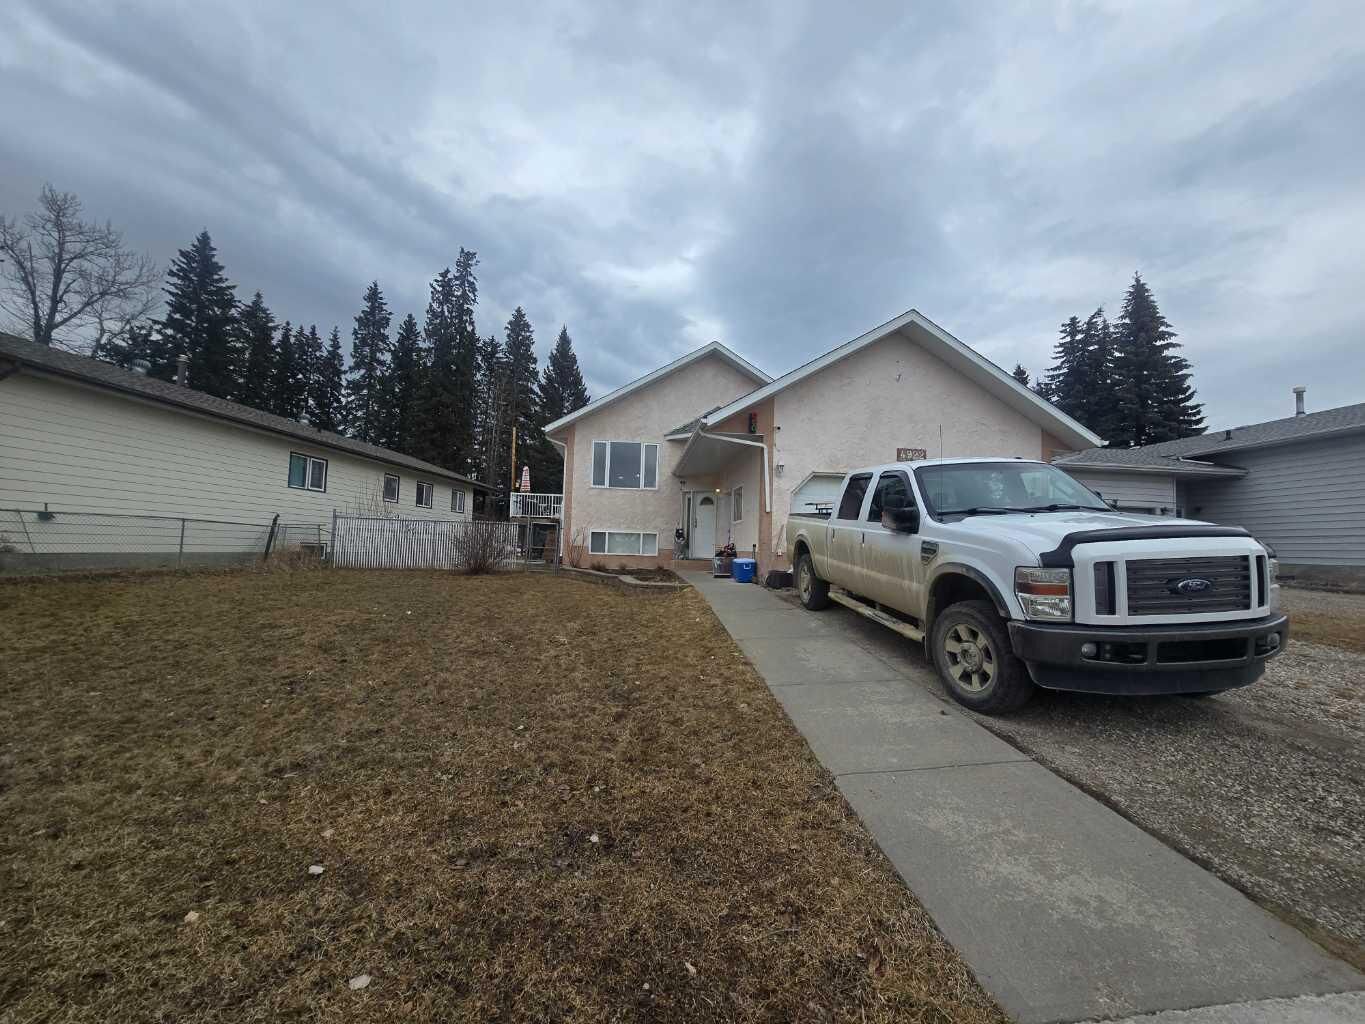
Located in a desirable area close to schools, walking trails, the pool, and arena, this property is perfectly suited for active families looking for convenience and community.
Recent updates include new shingles in 2017 and a new deck completed in 2018, adding both value and enjoyment to the home. The gutters are equipped with covers to help keep debris out and reduce maintenance.
Step outside to enjoy the fully fenced backyard, ideal for kids and pets, with a large concrete pad already in place for a future hot tub, pool, or outdoor entertaining space. The attached garage provides added convenience, while the oversized utility/laundry room combo offers plenty of functional storage and workspace.
This home combines comfort, practicality, and a fantastic location — ready for its next family to move in and enjoy!