
Listing Courtesy of: REALTORS® Association of Edmonton / Listed By: Carrie Lucier, eXp Realty
7208 78 Avenue NW Edmonton, AB T6B 0B9
Active
$476,071 (USD)
OPEN HOUSE TIMES
-
OPENSat, May 301:00 pm - 3:00 pm

Description
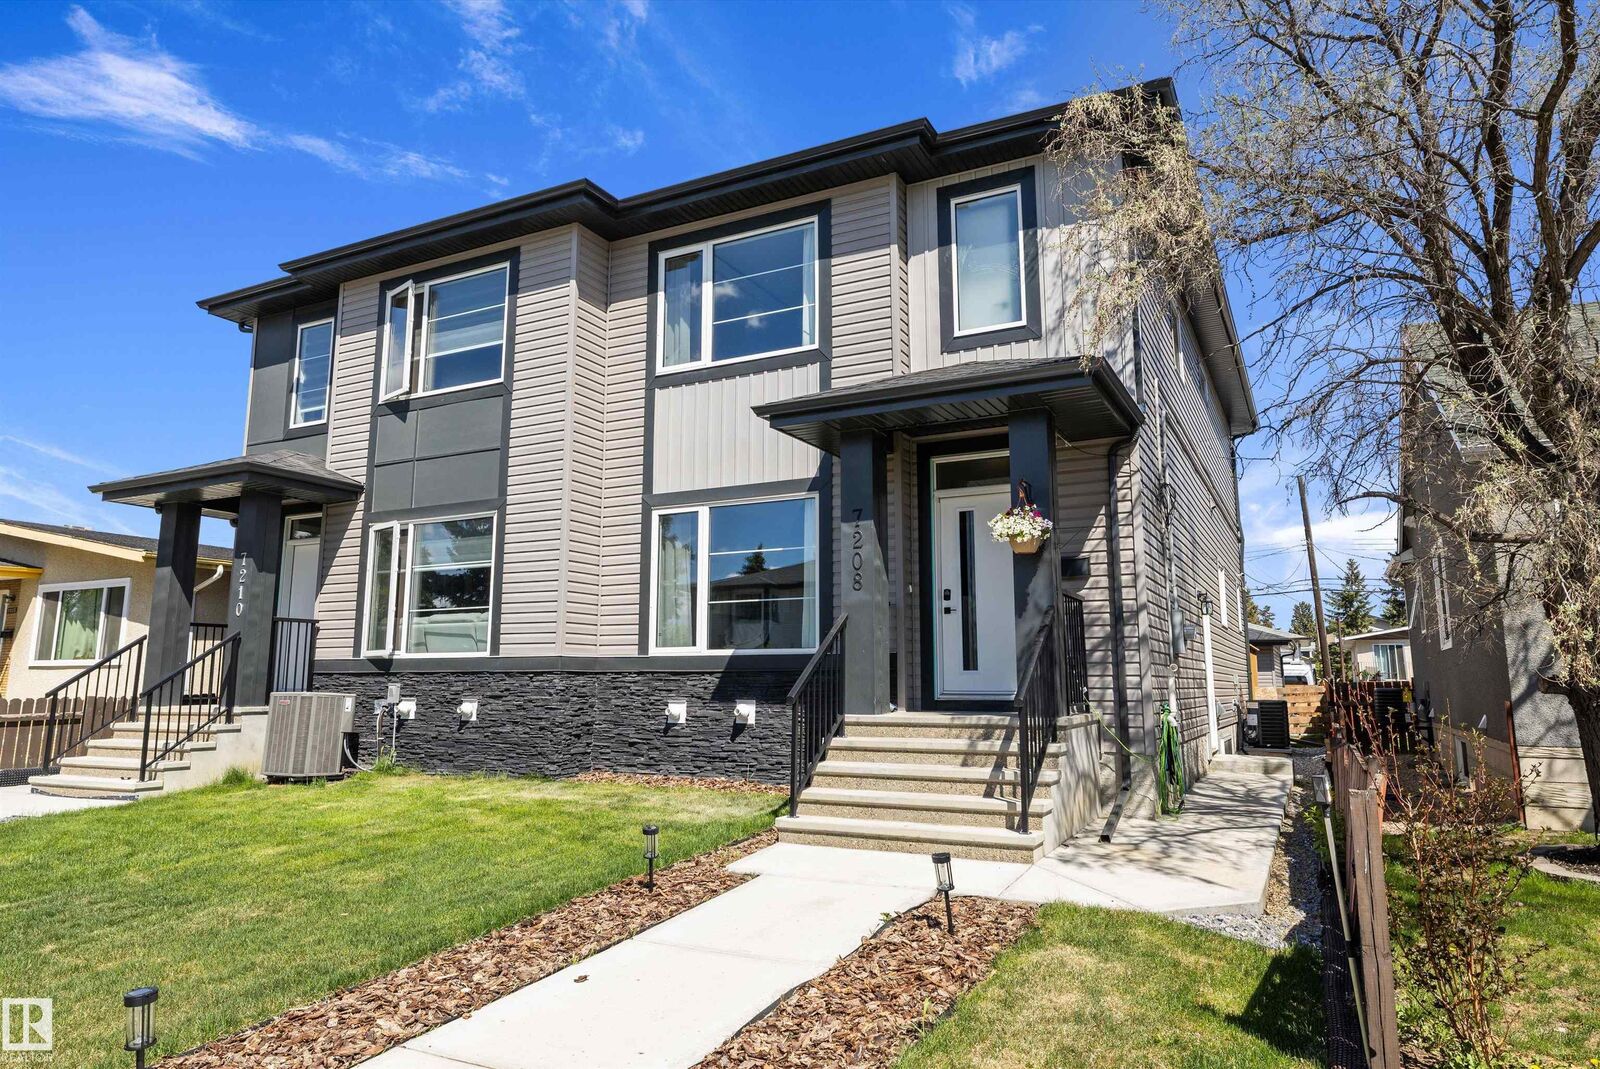
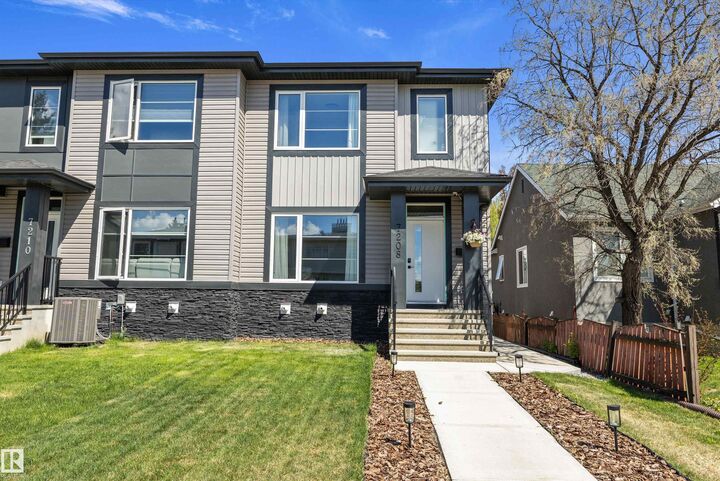
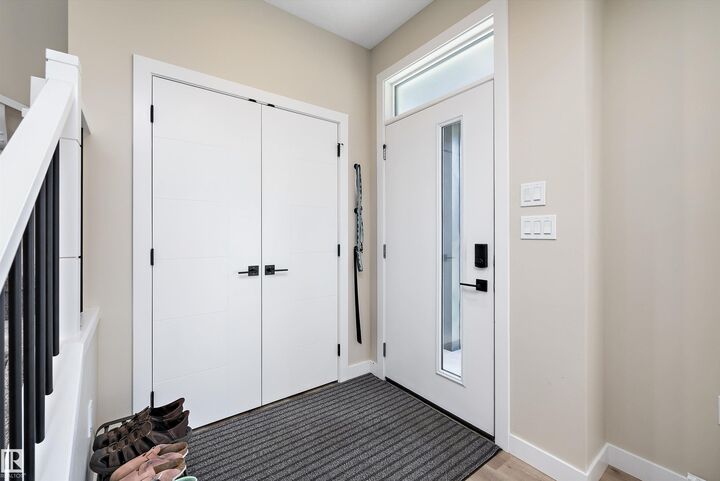
Stylish, spacious, and perfectly located — this stunning 5-bedroom + den half-duplex offers over 1,754 sq. ft. above grade, upscale finishes throughout, and incredible investment potential! Features You'll Love: Open-concept main floor with bright living space Gourmet kitchen + versatile den/home office Elegant tray ceilings in the family room & primary bedroom Triple pane windows + central A/C for year-round comfort 3 spacious upstairs bedrooms + bonus room Fully finished basement with LEGAL 2-bedroom suite Rear sun deck, landscaped yard & double detached garage Prime central location near: • Whyte Avenue • River Valley • Downtown Edmonton • University of Alberta • Old Strathcona shops, parks & nightlife Perfect for families, investors, or multi-generational living! Don’t miss this amazing opportunity in one of Edmonton’s most desirable communities. Some photos have been digitally staged.
MLS®:
E4489321
E4489321
Type
Multifamily
Multifamily
Year Built
2024
2024
Style
2 Storey
2 Storey
Listed By
Carrie Lucier, eXp Realty
Source
REALTORS® Association of Edmonton
Last checked May 28 2026 at 7:24 PM EDT
REALTORS® Association of Edmonton
Last checked May 28 2026 at 7:24 PM EDT
Bathroom Details
- Full Bathrooms: 3
- Half Bathroom: 1
Interior Features
- Amenities: Garage Control
- Amenities: Hood Fan
- Amenities: Refrigerators-Two
- Amenities: Garage Opener
- Amenities: Microwave Hood Fan
- Amenities: Air Conditioning-Central
- Amenities: Alarm/Security System
- Amenities: Stacked Washer/Dryer
- Amenities: Oven-Microwave
- Amenities: Dryer-Two
- Amenities: Stoves-Two
- Amenities: Washers-Two
- Amenities: Dishwasher-Two
- Additional Rooms: Bedroom Second Family Room Second Kitchen Laundry Room
Lot Information
- Landscaped
Property Features
- Foundation: Concrete Perimeter
Heating and Cooling
- Natural Gas
- Forced Air-2
Basement Information
- Full
- Finished
Exterior Features
- Roof: Asphalt Shingles
Garage
- Double Garage Detached
Parking
- Rear Drive Access
- Double Garage Detached
Stories
- 3
Living Area
- 1,754 sqft
Disclaimer: Copyright 2024 REALTORS® Association of Edmonton IDX. Trademarks are owned or controlled by the Canadian Real Estate Association (CREA) and identify real estate professionals who are members of CREA (REALTOR®, REALTORS®) and/or the quality of services they provide (MLS®, Multiple Listing Service®). 5/28/26 12:24

