
Listing Courtesy of: REALTORS® Association of Edmonton / Listed By: Yad Dhillon, Nationwide Realty Corp
424 33 Avenue NW Edmonton, AB T6T 2S8
Active
$901,788 (USD)
OPEN HOUSE TIMES
-
OPENSat, May 301:00 pm - 4:00 pm
Description
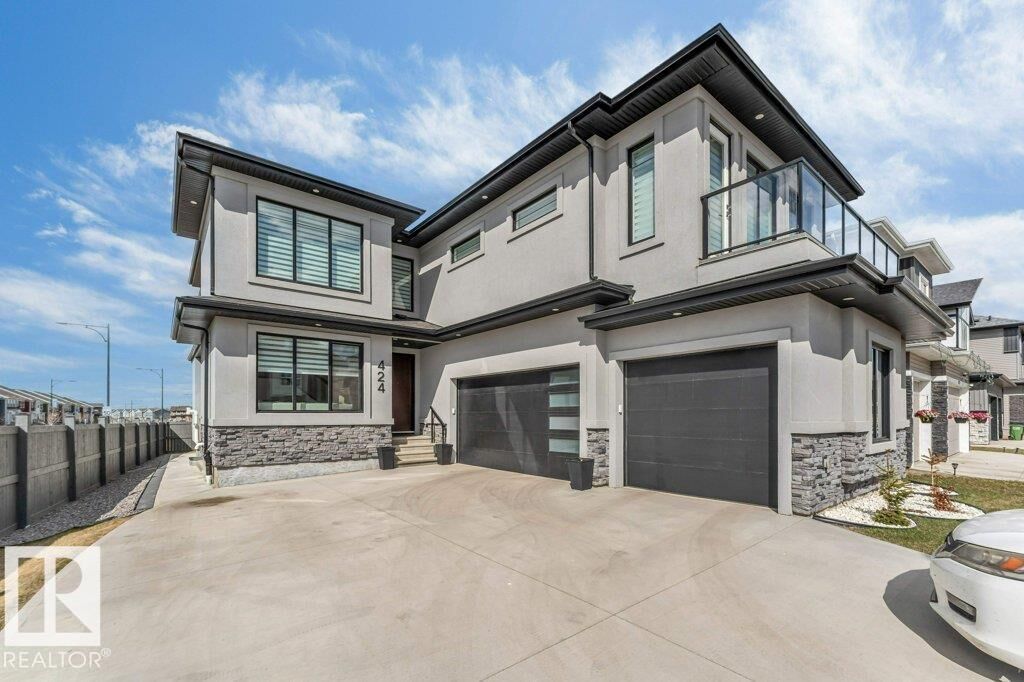
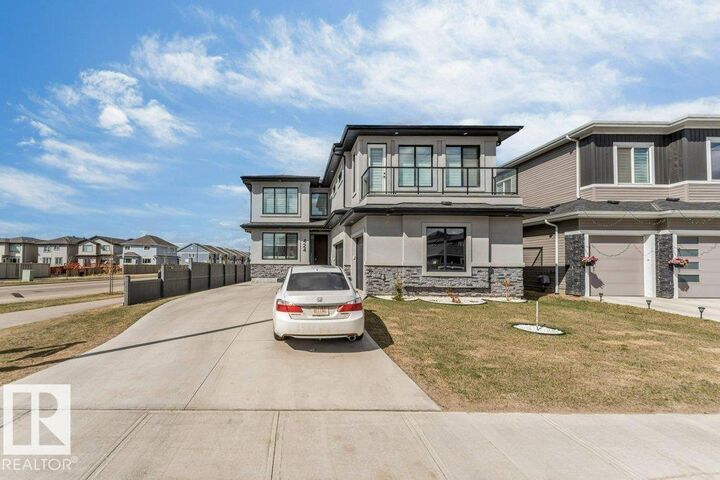
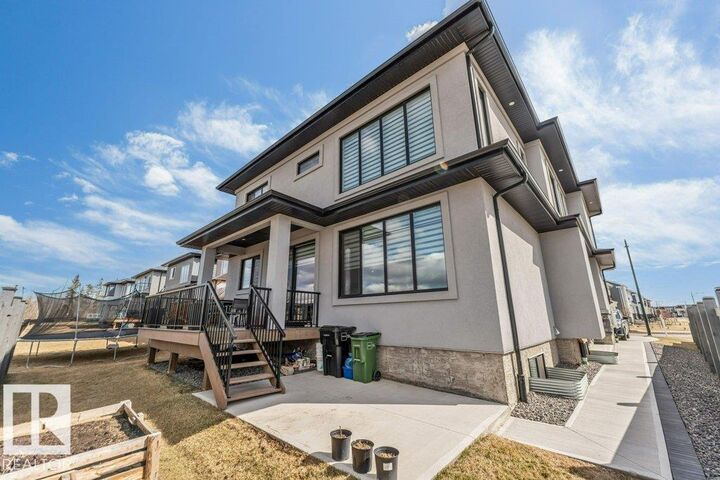
**FORMER SHOWHOME**TRIPLE ATTACHED GARAGE**BACKS ONTO PARK & GREEN SPACE**2 BEDROOM LEGAL SUITE**1 BEDROOM BACHELOR SUITE**SEPARATE ENTRANCE**TOTAL 4 KITCHENS** Stunning 2-storey in Maple Crest offering luxury, space, and incredible income potential! Situated on a pie-shaped lot backing onto park, creek & environmental reserve, this south-facing home features over 3,200+ sq m of living space with 9 ft ceilings, elegant finishes, and a bright open-concept main floor. Enjoy a modern kitchen with premium appliances, spacious living areas, and a main floor bedroom with full bath. Upstairs boasts multiple bedrooms with ensuites, including a lavish primary retreat. The fully finished basement includes a legal 1-bedroom suite PLUS an additional 2-bedroom basement setup—perfect for extended family. Complete with triple attached garage, deck, fenced yard, and close to all amenities!
MLS®:
E4489856
E4489856
Type
Single-Family Home
Single-Family Home
Year Built
2022
2022
Style
2 Storey
2 Storey
Listed By
Yad Dhillon, Nationwide Realty Corp
Source
REALTORS® Association of Edmonton
Last checked May 28 2026 at 7:09 PM EDT
REALTORS® Association of Edmonton
Last checked May 28 2026 at 7:09 PM EDT
Bathroom Details
- Full Bathrooms: 7
Interior Features
- Amenities: Dishwasher-Built-In
- Amenities: Dryer
- Amenities: Garage Control
- Amenities: Stove-Electric
- Amenities: Washer
- Amenities: Garage Opener
- Amenities: Window Coverings
- Amenities: Refrigerator
- Amenities: Oven-Microwave
- Amenities: See Remarks
- Additional Rooms: Bedroom Bedroom Bedroom Bedroom Second Kitchen Recreation Room
Lot Information
- Backs Onto Park/Trees
Property Features
- Foundation: Concrete Perimeter
Heating and Cooling
- Forced Air-1
- Natural Gas
Basement Information
- Full
- Finished
Exterior Features
- Roof: Asphalt Shingles
Garage
- Triple Garage Attached
Parking
- Triple Garage Attached
Stories
- 3
Living Area
- 3,501 sqft
Disclaimer: Copyright 2024 REALTORS® Association of Edmonton IDX. Trademarks are owned or controlled by the Canadian Real Estate Association (CREA) and identify real estate professionals who are members of CREA (REALTOR®, REALTORS®) and/or the quality of services they provide (MLS®, Multiple Listing Service®). 5/28/26 12:09

