Listing Courtesy of: REALTORS® Association of Edmonton / Listed By: Kim Wolsegger, Century 21 Masters
1729 Keene Street SW 34 Edmonton, AB T6W 4B6
Active
$264,608 (USD)
OPEN HOUSE TIMES
-
OPENSat, Nov 2111:00 am - 1:00 pm
Description
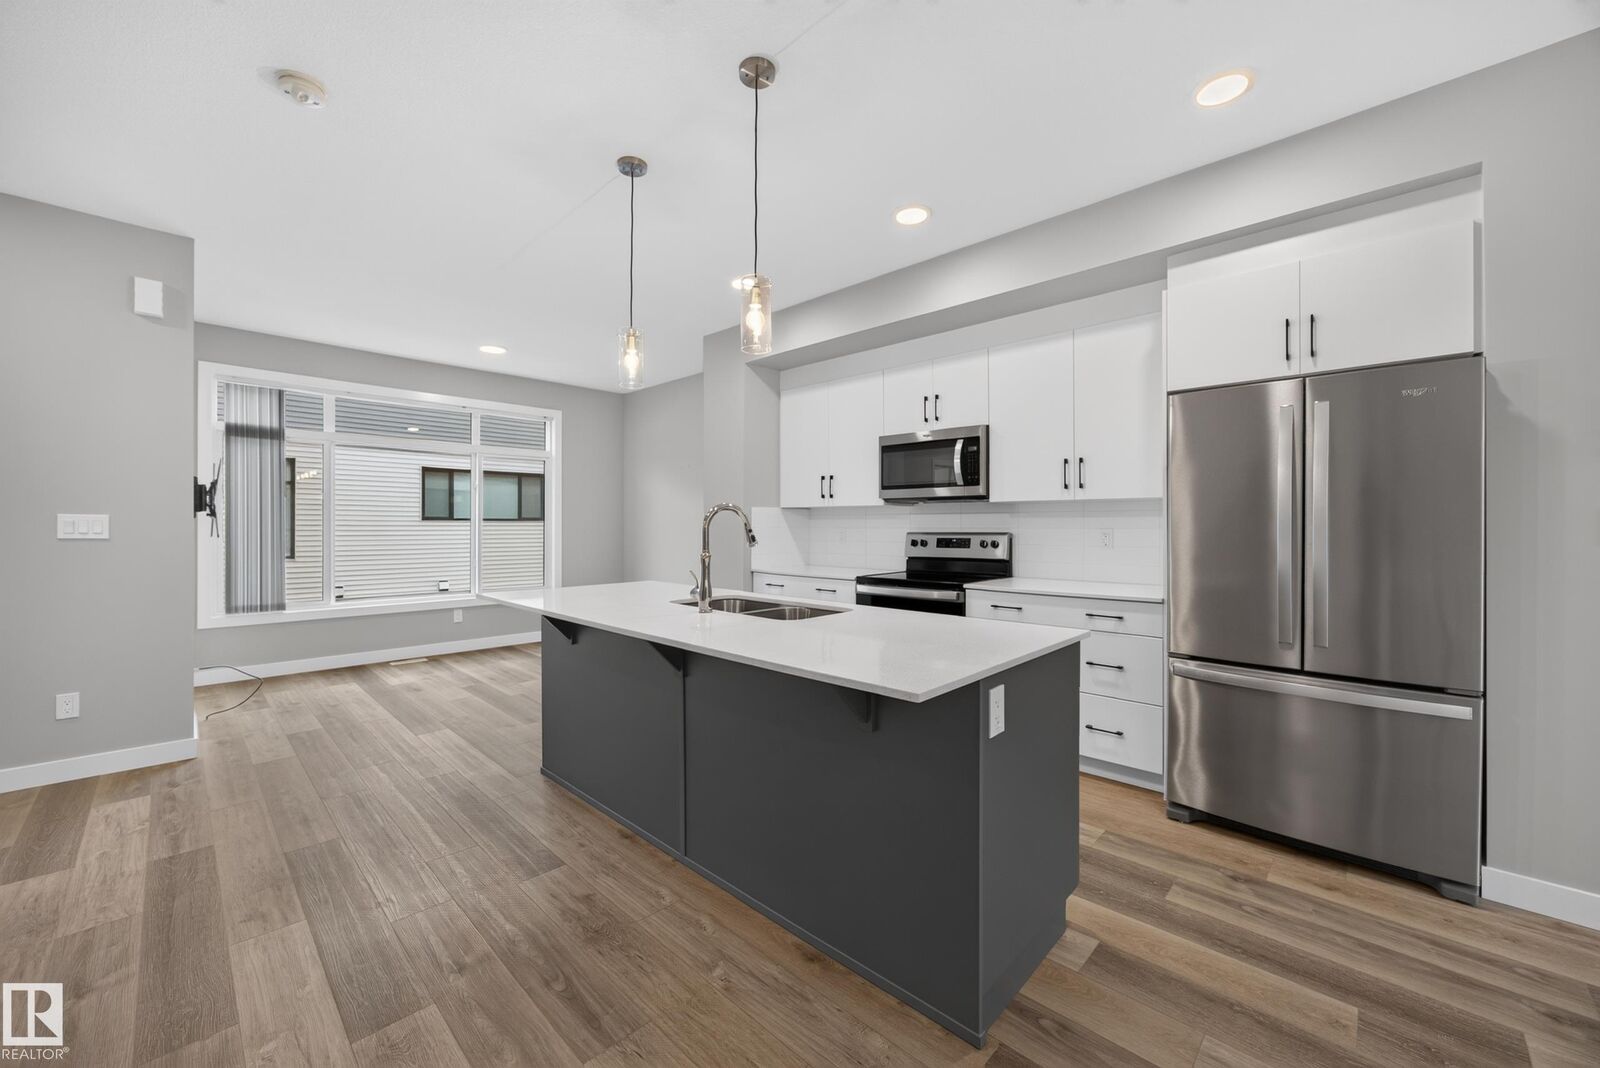
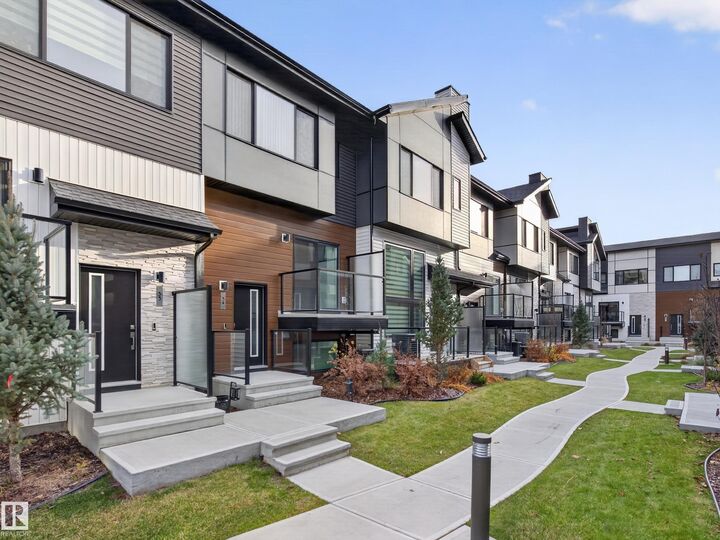
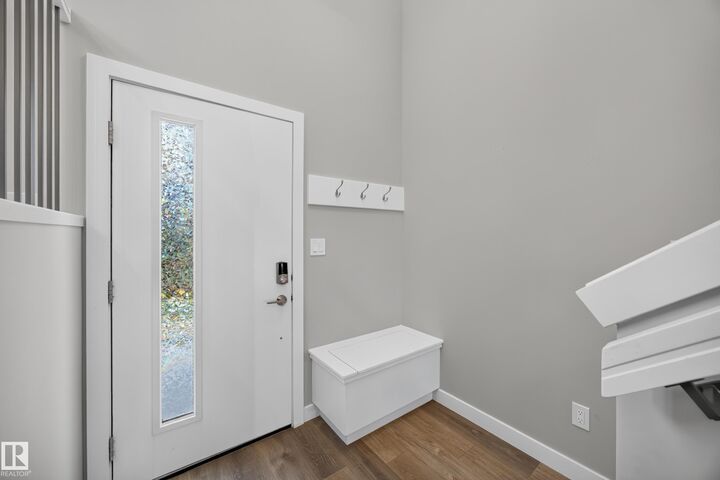
Welcome to #34, 1729 Keene Crescent in the desirable community of Keswick! This beautifully designed two-storey home offers just under 1,300 sq. ft. of comfortable, functional living space. The standout layout features TWO spacious primary bedrooms, each complete with its own ensuite and walk-in closet, offering flexibility and privacy for a variety of lifestyles. The thoughtfully designed living spaces provide a welcoming setting for both everyday living and entertaining, while the two-storey design makes excellent use of the space. Enjoy the convenience of low-maintenance living in a fantastic southwest Edmonton location, close to shopping, restaurants, coffee shops, fitness facilities, walking trails and everyday amenities, with easy access to major commuter routes. An excellent opportunity for first-time buyers, professionals, roommates or those looking to simplify without compromising on space, comfort or location!
MLS®:
E4517079
E4517079
Type
Townhouse
Townhouse
Year Built
2021
2021
Style
2 Storey
2 Storey
Listed By
Kim Wolsegger, Century 21 Masters
Source
REALTORS® Association of Edmonton
Last checked Nov 20 2026 at 10:22 PM EST
REALTORS® Association of Edmonton
Last checked Nov 20 2026 at 10:22 PM EST
Bathroom Details
- Full Bathrooms: 2
- Half Bathroom: 1
Interior Features
- Amenities: Dishwasher-Built-In
- Amenities: Dryer
- Amenities: Stove-Electric
- Amenities: Washer
- Amenities: Garage Opener
- Amenities: Refrigerator
- Additional Rooms:
- Amenities: Air Conditioning-Central
- Amenities: Oven-Built-In
- Amenities: Curtains and Blinds
Property Features
- Foundation: Slab
Heating and Cooling
- Forced Air-1
- Natural Gas
Basement Information
- Unfinished
- Partial
Exterior Features
- Roof: Asphalt Shingles
Garage
- Double Garage Attached
Parking
- Double Garage Attached
Stories
- 2
Living Area
- 1,262 sqft
Disclaimer: Copyright 2024 REALTORS® Association of Edmonton IDX. Trademarks are owned or controlled by the Canadian Real Estate Association (CREA) and identify real estate professionals who are members of CREA (REALTOR®, REALTORS®) and/or the quality of services they provide (MLS®, Multiple Listing Service®). 11/20/26 14:22