
Listing Courtesy of: PILLAR 9 - IDX / Listed By: First Place Realty
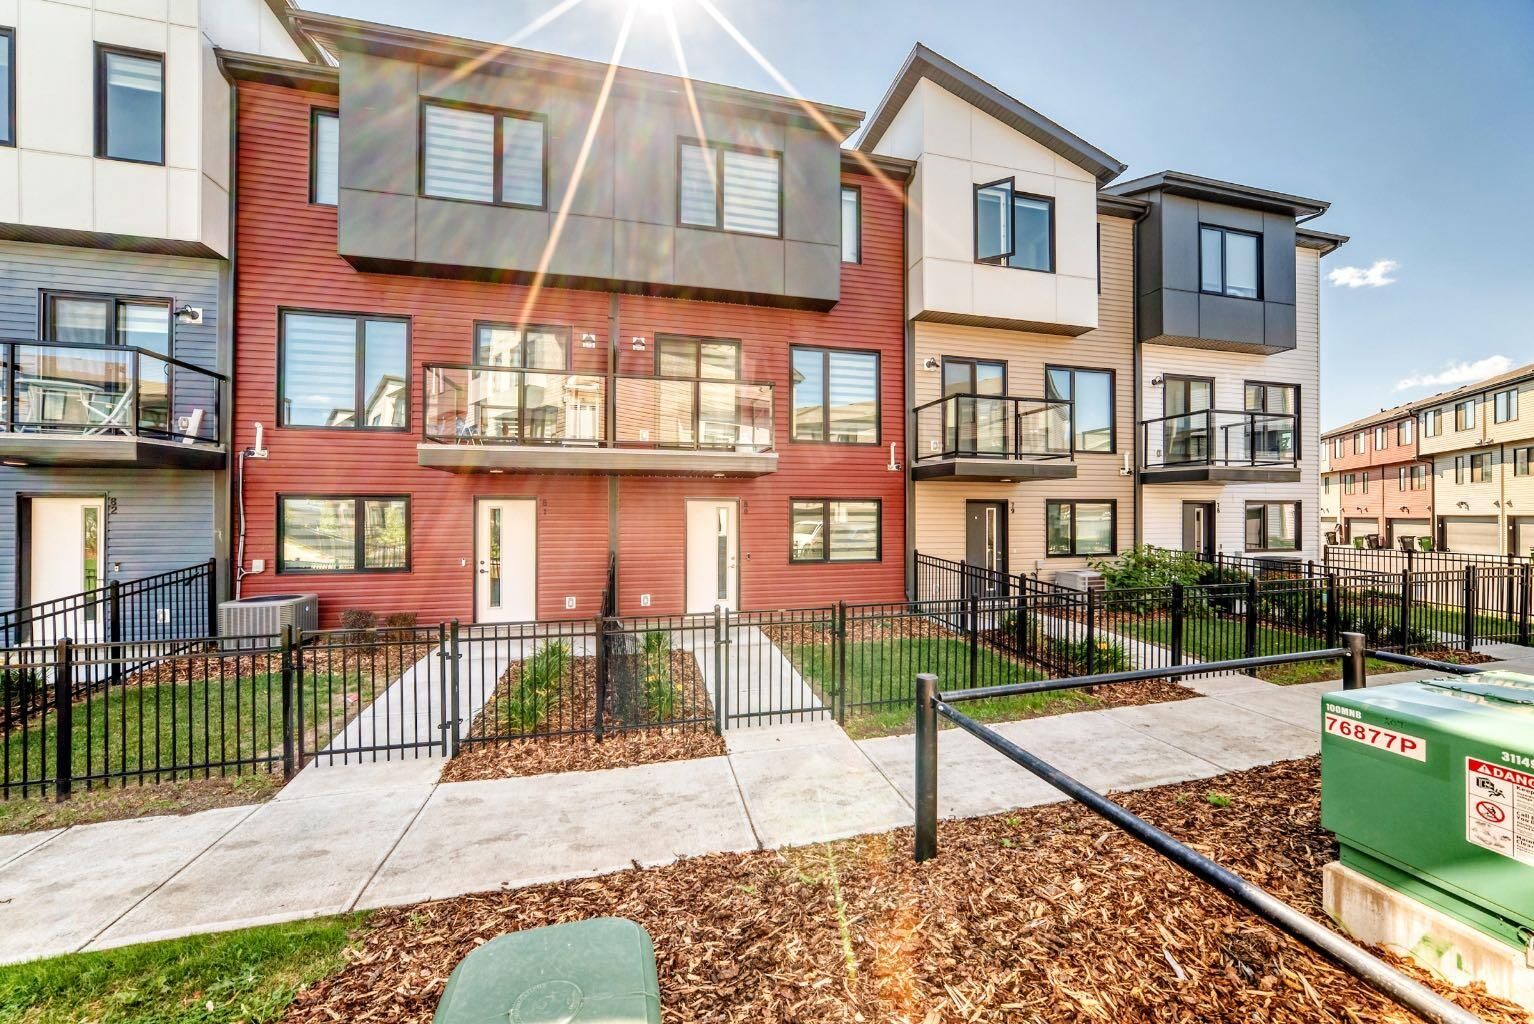
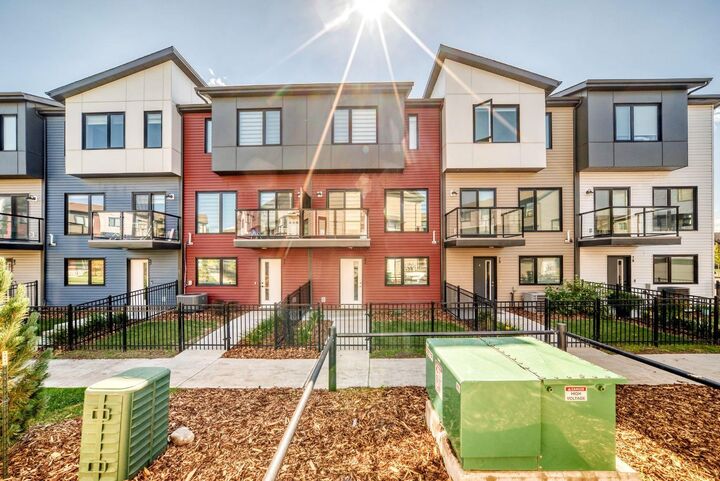
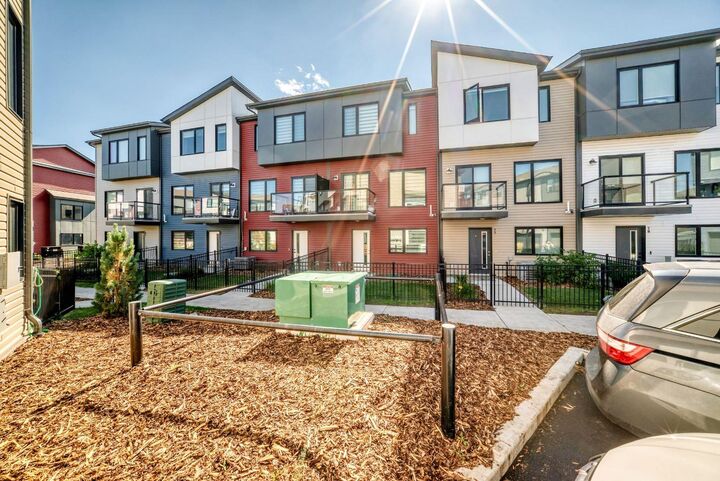
11910 35 Avenue SW Edmonton, AB T6W 4Z8
Active (1 Days)
$250,602 (USD)
Description
MLS®:
A2341051
A2341051
Lot Size
1,821 SQFT
1,821 SQFT
Type
Single-Family Home
Single-Family Home
Year Built
2022
2022
Style
3 (or More) Storey
3 (or More) Storey
Listed By
Govindam Gupta, First Place Realty
Source
PILLAR 9 - IDX
Last checked Aug 30 2026 at 2:54 AM EDT
PILLAR 9 - IDX
Last checked Aug 30 2026 at 2:54 AM EDT
Bathroom Details
- Full Bathrooms: 2
- Half Bathroom: 1
Interior Features
- Appliances : Refrigerator
- Appliances : Dishwasher
- Appliances : Dryer
- Appliances : Range Hood
- Appliances : Washer
- Appliances : Electric Range
- Laundry/Utility Room : Upper Level
- No Smoking Home
- Separate Entrance
- Walk-In Closet(s)
- Quartz Counters
Subdivision
- Heritage Valley Town Centre Area
Lot Information
- Rectangular Lot
Property Features
- Fireplace: Total Fireplace(s) : 0
- Foundation: Poured Concrete
Heating and Cooling
- Central
- None
Condo Information
- Fees: $188
Flooring
- Carpet
- Vinyl Plank
Exterior Features
- Roof: Asphalt Shingle
Garage
- Double Garage Attached
Parking
- Parking Space(s) : 2
Stories
- 3
Living Area
- 1,561 sqft
Disclaimer: Data is supplied by Pillar 9™ MLS® System. Pillar 9™ is the owner of the copyright in its MLS® System. Data is deemed reliable but is not guaranteed accurate by Pillar 9™. The trademarks MLS®, Multiple Listing Service® and the associated logos are owned by The Canadian Real Estate Association (CREA) and identify the quality of services provided by real estate professionals who are members of CREA. Used under license.
Data is supplied by Pillar 9™ MLS® System. Pillar 9™ is the owner of the copyright in its MLS® System. Data is deemed reliable but is not guaranteed accurate by Pillar 9™. The trademarks MLS®, Multiple Listing Service® and the associated logos are owned by The Canadian Real Estate Association (CREA) and identify the quality of services provided by real estate professionals who are members of CREA. Used under license.
Data is supplied by Pillar 9™ MLS® System. Pillar 9™ is the owner of the copyright in its MLS® System. Data is deemed reliable but is not guaranteed accurate by Pillar 9™. The trademarks MLS®, Multiple Listing Service® and the associated logos are owned by The Canadian Real Estate Association (CREA) and identify the quality of services provided by real estate professionals who are members of CREA. Used under license.


Upstairs, the spacious primary bedroom offers a comfortable private retreat complete with its own ensuite and walk-in closet. Two additional bedrooms, convenient upper-floor laundry, and a linen closet provide plenty of space and functionality for the whole family.
Enjoy the convenience of a double-attached garage and low condo fees, adding excellent value and peace of mind.
The location is hard to beat—within walking distance of Dr. Anne Anderson High School and just seconds from Heritage Valley shopping centre, restaurants, services, and everyday amenities. With easy access to major roadways and the airport, this home is perfectly positioned for both convenience and commuting.
Immediate possession available. A fantastic opportunity for first-time buyers, families, or investors. Don’t miss this one—book your showing today!