Listing Courtesy of: REALTORS® Association of Edmonton / Listed By: Henry Han, Century 21 Masters; Jiwon Yoo, Century 21 Masters
11512 24 Avenue NW Edmonton, AB T6J 3R7
Active
$386,116 (USD)
OPEN HOUSE TIMES
-
OPENSun, Aug 212 noon - 2:00 pm

Description
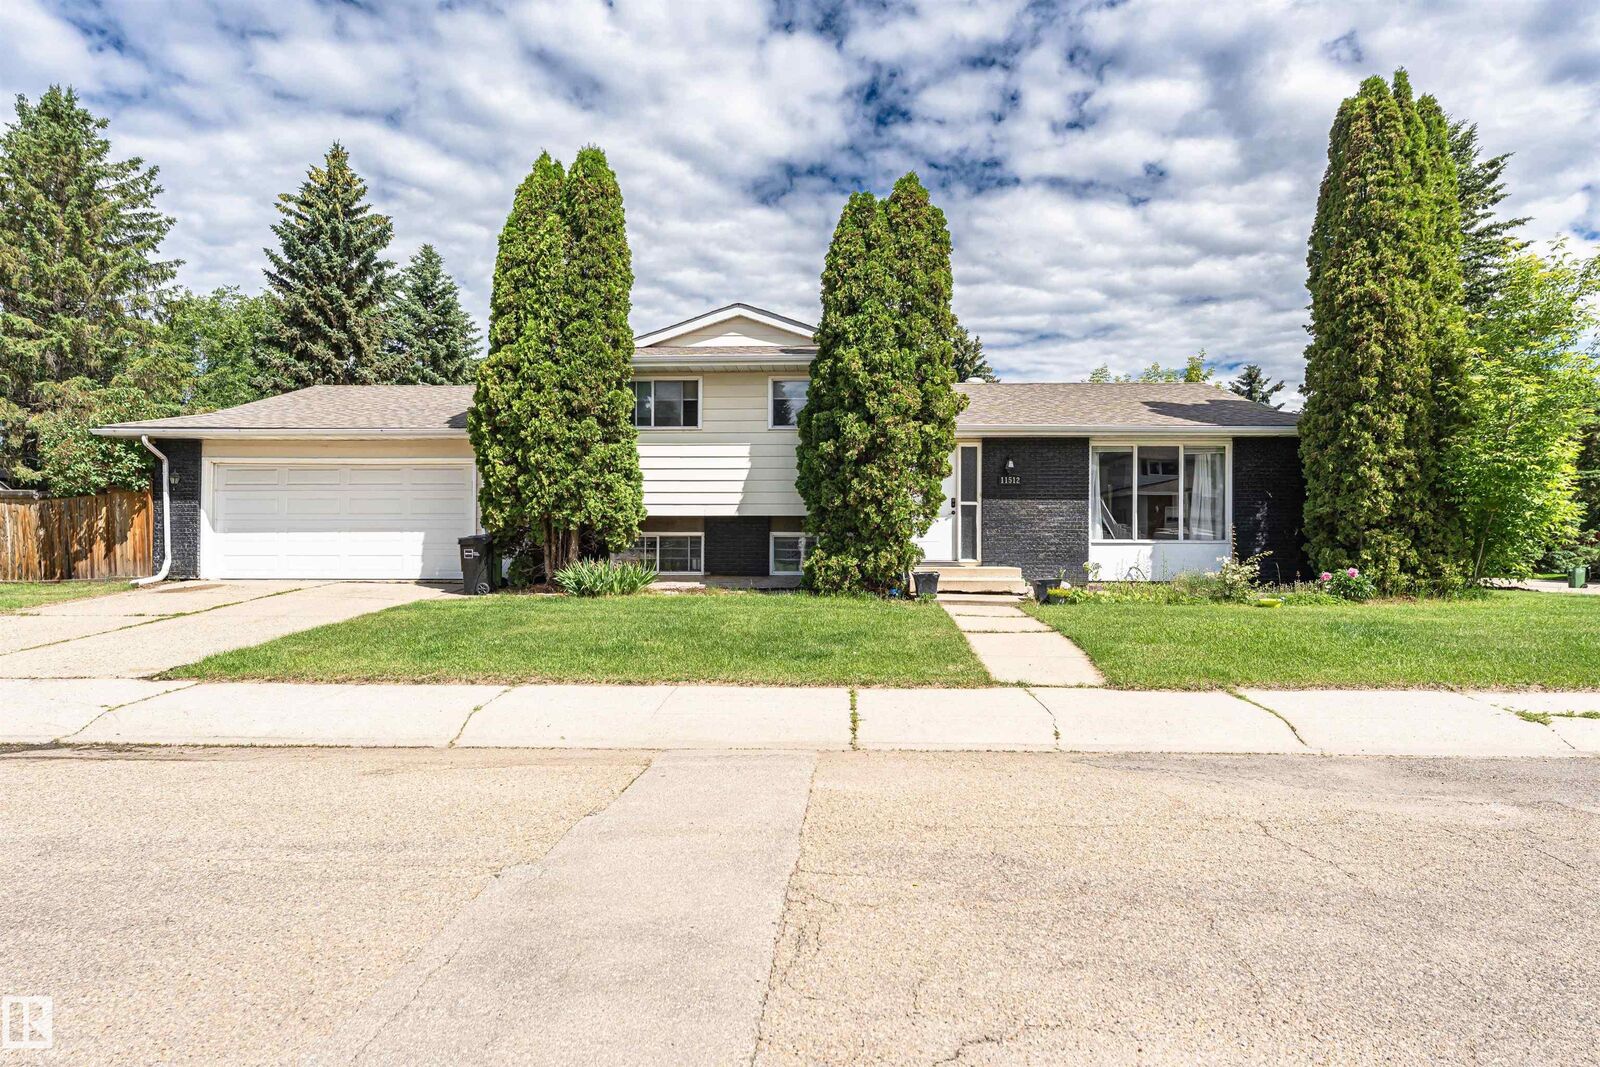
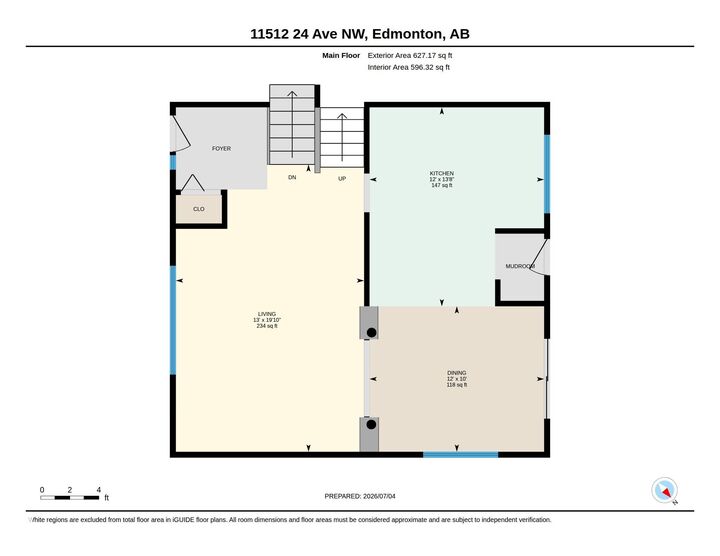
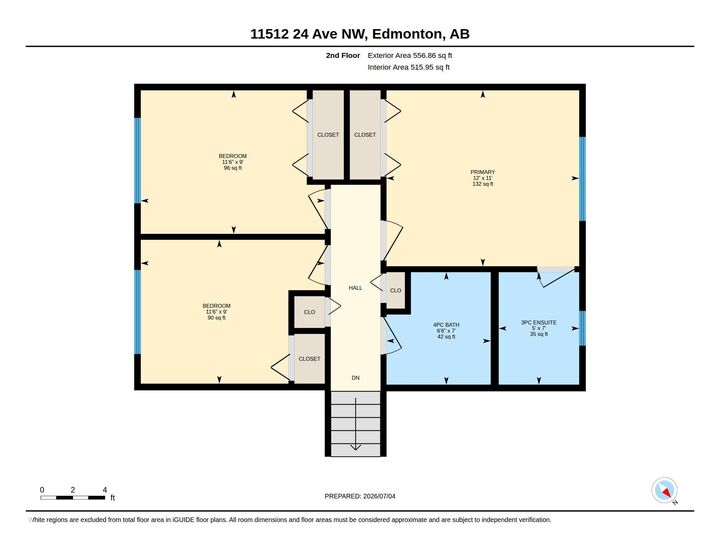
Beautifully maintained 4-level split in the sought-after Blue Quill community! Offering 1,655 sq. ft. of above-grade living space with all four levels fully developed, this corner-lot home features 4 bedrooms, 3 full bathrooms, and an oversized attached garage. As you enter, you're greeted by a spacious foyer leading to a bright living room and dining area. The kitchen boasts an abundance of maple cabinetry, generous counter space, stylish tile backsplash, and a back door that opens onto a 16 x 20 deck and a private backyard. Upstairs, the master suite offers a 3-pc ensuite, while 2 additional bedrooms share a modern 4-pc bathroom. The lower level features a cozy family room with a wood-burning fireplace and an additional bedroom with a 3-pc bathroom. The fully finished basement adds flexibility, offering a den, a recreation room, and a dedicated laundry area. This home’s prime location provides just minutes from parks, schools, restaurants, shopping, and easy access to Calgary Trail and the Henday.
MLS®:
E4497224
E4497224
Type
Single-Family Home
Single-Family Home
Year Built
1976
1976
Style
4 Level Split
4 Level Split
Listed By
Henry Han, Century 21 Masters
Jiwon Yoo, Century 21 Masters
Jiwon Yoo, Century 21 Masters
Source
REALTORS® Association of Edmonton
Last checked Jul 28 2026 at 8:25 PM EDT
REALTORS® Association of Edmonton
Last checked Jul 28 2026 at 8:25 PM EDT
Bathroom Details
- Full Bathrooms: 3
Interior Features
- Amenities: Dishwasher-Built-In
- Amenities: Window Coverings
- Amenities: Air Conditioning-Central
- Amenities: Oven-Built-In
- Amenities: Vacuum Systems
- Amenities: Oven-Microwave
- Amenities: Stove-Countertop Electric
- Additional Rooms: Recreation Room
Lot Information
- Corner Lot
- Fruit Trees/Shrubs
- Landscaped
Property Features
- Foundation: Concrete Perimeter
Heating and Cooling
- Forced Air-1
- Natural Gas
Basement Information
- Full
- Finished
Exterior Features
- Roof: Asphalt Shingles
Garage
- Double Garage Attached
Parking
- Double Garage Attached
Stories
- 4
Living Area
- 1,655 sqft
Disclaimer: Copyright 2024 REALTORS® Association of Edmonton IDX. Trademarks are owned or controlled by the Canadian Real Estate Association (CREA) and identify real estate professionals who are members of CREA (REALTOR®, REALTORS®) and/or the quality of services they provide (MLS®, Multiple Listing Service®). 7/28/26 13:25

