
Listing Courtesy of: PILLAR 9 - IDX / Listed By: Royal Lepage Wildrose Real Estate
701 Centre Street Drumheller, AB T0J 2V0
Active (1 Days)
$611,548 (USD)
Description
MLS®:
A2338042
A2338042
Lot Size
20.13 acres
20.13 acres
Type
Single-Family Home
Single-Family Home
Year Built
2012
2012
Style
Bungalow, Acreage With Residence
Bungalow, Acreage With Residence
Listed By
Joseph Castonguay, Royal Lepage Wildrose Real Estate
Source
PILLAR 9 - IDX
Last checked Aug 28 2026 at 5:08 AM EDT
PILLAR 9 - IDX
Last checked Aug 28 2026 at 5:08 AM EDT
Bathroom Details
- Full Bathrooms: 3
Interior Features
- Appliances : Refrigerator
- Appliances : Stove(s)
- Appliances : Dishwasher
- Appliances : Garage Control(s)
- Appliances : Window Coverings
- Appliances : Washer/Dryer Stacked
- Appliances : Freezer
- Laundry/Utility Room : Upper Level
- Laundry/Utility Room : Lower Level
- Bookcases
- Chandelier
- Closet Organizers
- High Ceilings
- Kitchen Island
- Walk-In Closet(s)
- Quartz Counters
Subdivision
- Cambria
Lot Information
- No Neighbours Behind
- Rectangular Lot
- Open Lot
- Native Plants
Property Features
- Fireplace: Great Room
- Fireplace: Total Fireplace(s) : 1 Gas
- Foundation: Icf Block
Heating and Cooling
- Natural Gas
- None
Basement Information
- Partial
Flooring
- Ceramic Tile
- Hardwood
- Concrete
Exterior Features
- Roof: Asphalt Shingle
Utility Information
- Utilities: Electricity Connected, Water Connected, Natural Gas Connected, Garbage Collection
- Sewer: Septic Field, Septic System
Garage
- Double Garage Attached
Parking
- Parking Space(s) : 10
Stories
- 2
Living Area
- 2,517 sqft
Disclaimer: Data is supplied by Pillar 9™ MLS® System. Pillar 9™ is the owner of the copyright in its MLS® System. Data is deemed reliable but is not guaranteed accurate by Pillar 9™. The trademarks MLS®, Multiple Listing Service® and the associated logos are owned by The Canadian Real Estate Association (CREA) and identify the quality of services provided by real estate professionals who are members of CREA. Used under license.
Data is supplied by Pillar 9™ MLS® System. Pillar 9™ is the owner of the copyright in its MLS® System. Data is deemed reliable but is not guaranteed accurate by Pillar 9™. The trademarks MLS®, Multiple Listing Service® and the associated logos are owned by The Canadian Real Estate Association (CREA) and identify the quality of services provided by real estate professionals who are members of CREA. Used under license.
Data is supplied by Pillar 9™ MLS® System. Pillar 9™ is the owner of the copyright in its MLS® System. Data is deemed reliable but is not guaranteed accurate by Pillar 9™. The trademarks MLS®, Multiple Listing Service® and the associated logos are owned by The Canadian Real Estate Association (CREA) and identify the quality of services provided by real estate professionals who are members of CREA. Used under license.


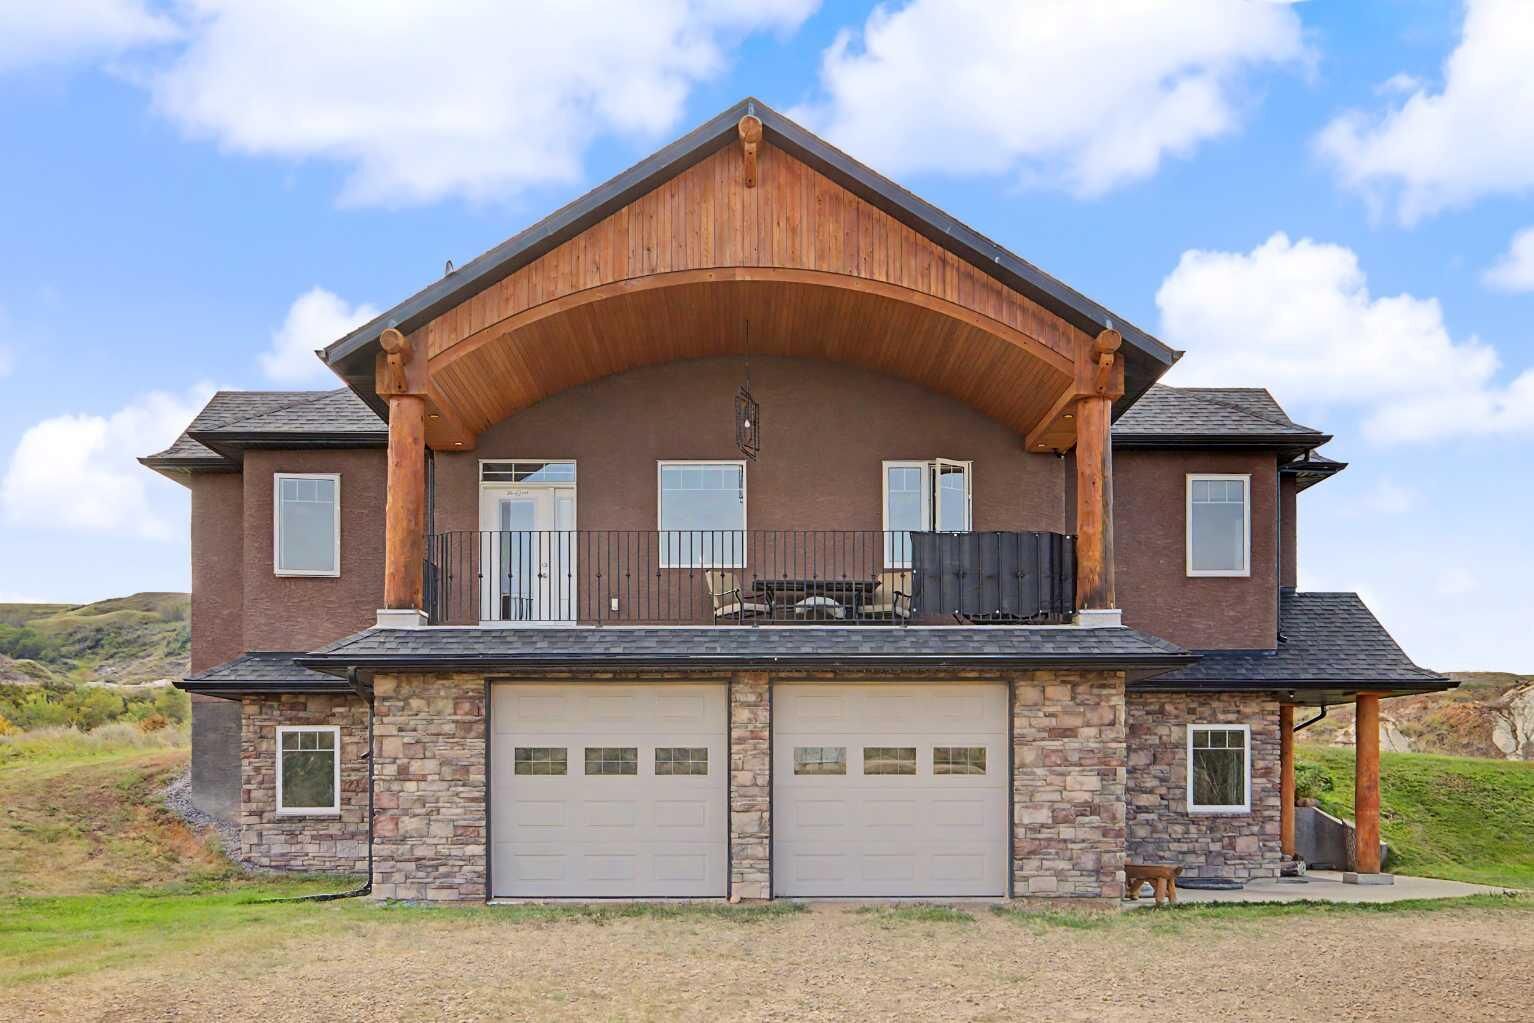
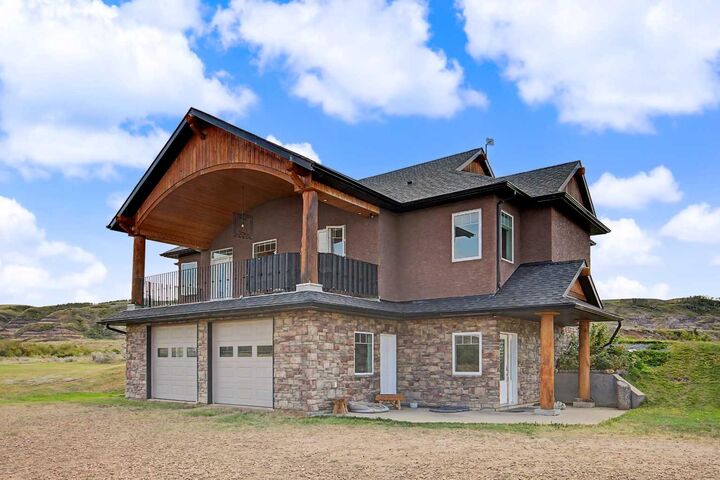
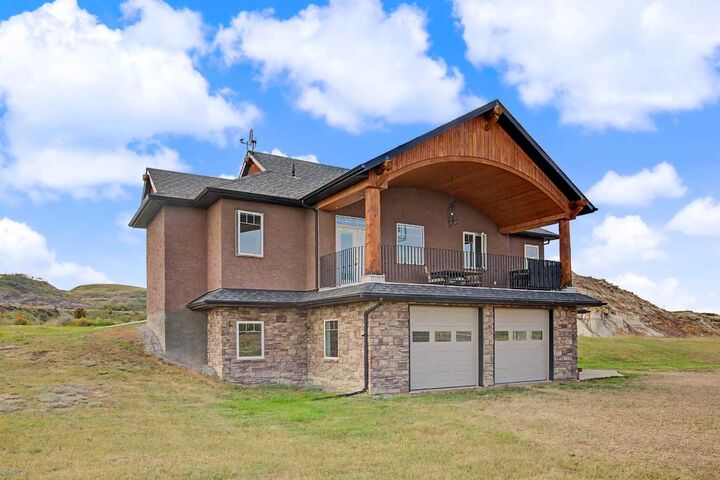
Experience the perfect blend of comfort, privacy, and breathtaking Alberta scenery with this beautifully finished home set on an impressive 20 acres in the heart of the Drumheller Badlands.
Thoughtfully designed and finished with quality throughout, this exceptional property offers a warm and inviting atmosphere with plenty of space to relax, entertain, and enjoy the surrounding landscape. The walkout basement adds valuable living space and provides seamless access to the outdoors, while taking full advantage of the incredible views and natural setting.
Imagine stepping outside to your own private acreage, surrounded by the unique beauty and dramatic landscape that makes the Drumheller area so special. With 20 acres to enjoy, there is room for outdoor recreation, hobbies, animals, gardens, or simply embracing the peace and privacy of country living.
This is more than a home—it’s an opportunity to enjoy an extraordinary lifestyle surrounded by some of Alberta’s most distinctive scenery. Beautifully finished, wonderfully private, and offering 20 acres of possibilities, this Drumheller-area property is truly one to experience.