
Listing Courtesy of: PILLAR 9 - IDX / Listed By: Royal Lepage Wildrose Real Estate
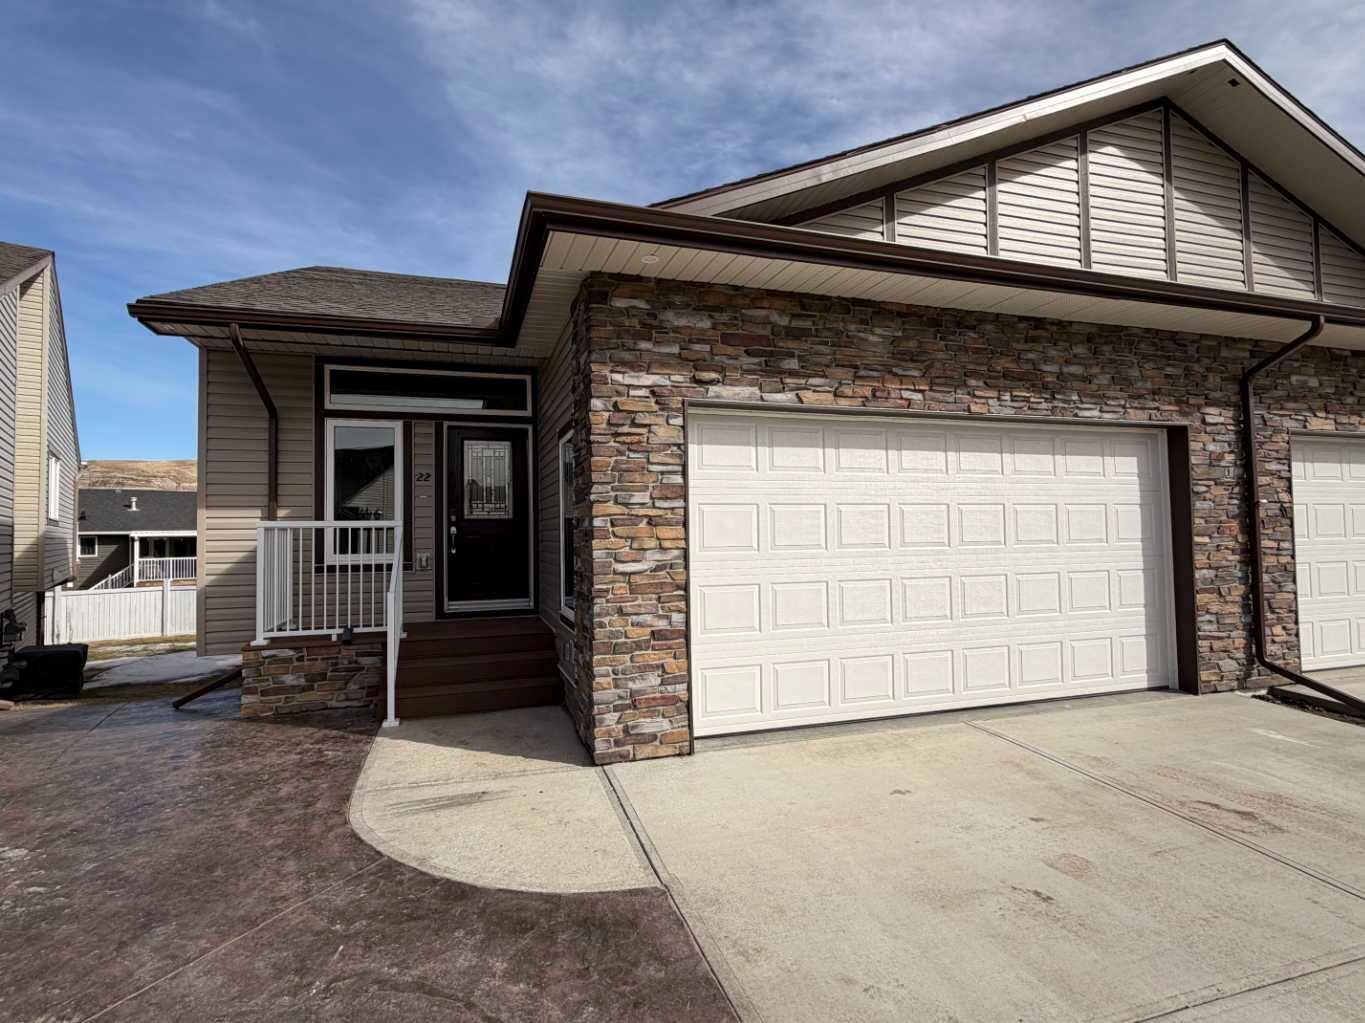
22 Garden Way Drumheller, AB T0J 0Y5
Active (161 Days)
$432,920 (USD)
Description
MLS®:
A2293266
A2293266
Type
Single-Family Home
Single-Family Home
Year Built
2023
2023
Style
Bungalow
Bungalow
Listed By
Joseph Castonguay, Royal Lepage Wildrose Real Estate
Source
PILLAR 9 - IDX
Last checked Aug 28 2026 at 11:16 PM EDT
PILLAR 9 - IDX
Last checked Aug 28 2026 at 11:16 PM EDT
Bathroom Details
- Full Bathrooms: 2
- Half Bathroom: 1
Interior Features
- Appliances : Refrigerator
- Appliances : Dishwasher
- Laundry/Utility Room : Main Level
- Appliances : Built-In Oven
- Appliances : Dryer
- Appliances : Garage Control(s)
- Appliances : Microwave
- Appliances : Washer
- Appliances : Electric Cooktop
- Chandelier
- Closet Organizers
- French Door
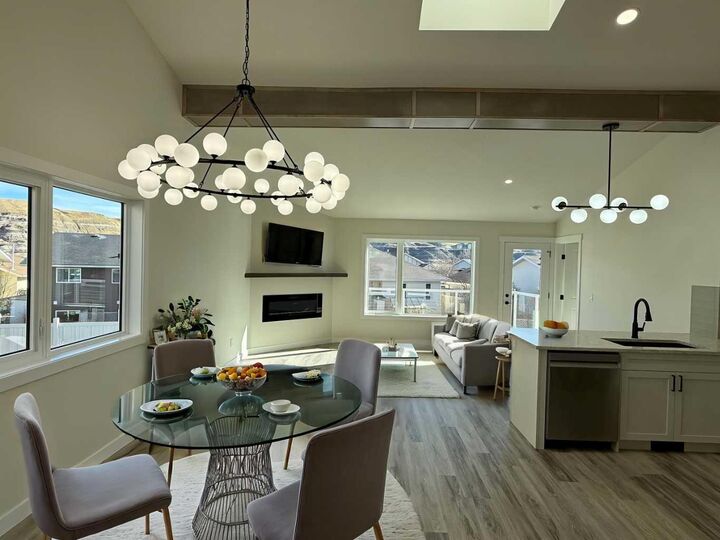
- Open Floorplan
- Pantry
- Storage
- Walk-In Closet(s)
- Vaulted Ceiling(s)
- Skylight(s)
- Beamed Ceilings
- Quartz Counters
Subdivision
- Riverview Park
Lot Information
- Standard Shaped Lot
- Underground Sprinklers
Property Features
- Fireplace: Living Room
- Fireplace: Total Fireplace(s) : 1 Electric
- Foundation: Icf Block
Heating and Cooling
- Natural Gas
- Central Air
Basement Information
- Full
Condo Information
- Fees: $108
Flooring
- Tile
- Vinyl
Exterior Features
- Roof: Asphalt Shingle
Garage
- Double Garage Attached
Parking
- Driveway
- Parking Space(s) : 2
Stories
- 1
Living Area
- 1,074 sqft
Disclaimer: Data is supplied by Pillar 9™ MLS® System. Pillar 9™ is the owner of the copyright in its MLS® System. Data is deemed reliable but is not guaranteed accurate by Pillar 9™. The trademarks MLS®, Multiple Listing Service® and the associated logos are owned by The Canadian Real Estate Association (CREA) and identify the quality of services provided by real estate professionals who are members of CREA. Used under license.
Data is supplied by Pillar 9™ MLS® System. Pillar 9™ is the owner of the copyright in its MLS® System. Data is deemed reliable but is not guaranteed accurate by Pillar 9™. The trademarks MLS®, Multiple Listing Service® and the associated logos are owned by The Canadian Real Estate Association (CREA) and identify the quality of services provided by real estate professionals who are members of CREA. Used under license.
Data is supplied by Pillar 9™ MLS® System. Pillar 9™ is the owner of the copyright in its MLS® System. Data is deemed reliable but is not guaranteed accurate by Pillar 9™. The trademarks MLS®, Multiple Listing Service® and the associated logos are owned by The Canadian Real Estate Association (CREA) and identify the quality of services provided by real estate professionals who are members of CREA. Used under license.


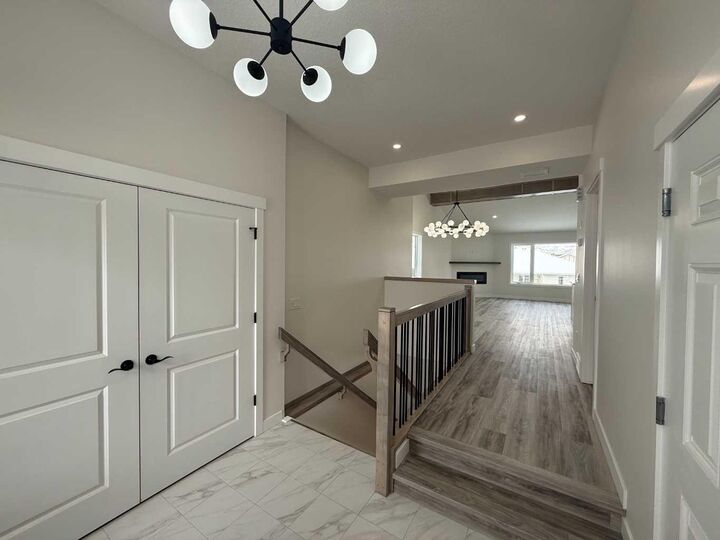
The main floor features beautiful quartz countertops throughout, a spacious entry and wide staircases, and a functional layout designed for comfort and convenience. The large primary bedroom includes a walk-in closet and walk-in shower, creating a relaxing retreat. You’ll also appreciate the main floor laundry, making everyday chores simple, along with a convenient 2-piece powder room for guests.
Step out from the living room to your deck, the perfect place to enjoy your morning coffee or unwind in the fresh air.
The fully finished walk-out basement expands your living space with an additional bedroom, full bathroom, den, and a large family room that opens directly onto your patio, offering even more space to relax or entertain.
Enjoy low-maintenance living with a monthly condo fee of $150, which covers yard care and snow removal, so you can spend more time enjoying your home and community.
This bright, comfortable condo offers the perfect blend of space, convenience, and carefree living in one of Drumheller’s welcoming adult communities.