
Listing Courtesy of: PILLAR 9 - IDX / Listed By: Real Broker
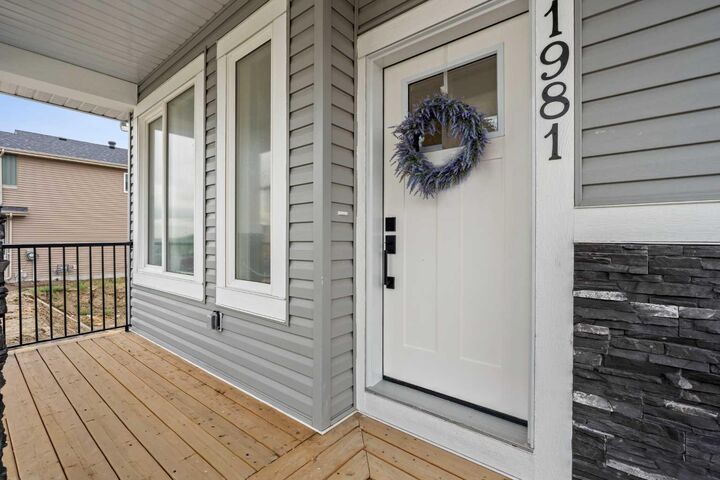
1981 McCaskill Drive Crossfield, AB T0M 0S0
Active (8 Days)
$375,260 (USD)
Description
MLS®:
A2338726
A2338726
Lot Size
3,443 SQFT
3,443 SQFT
Type
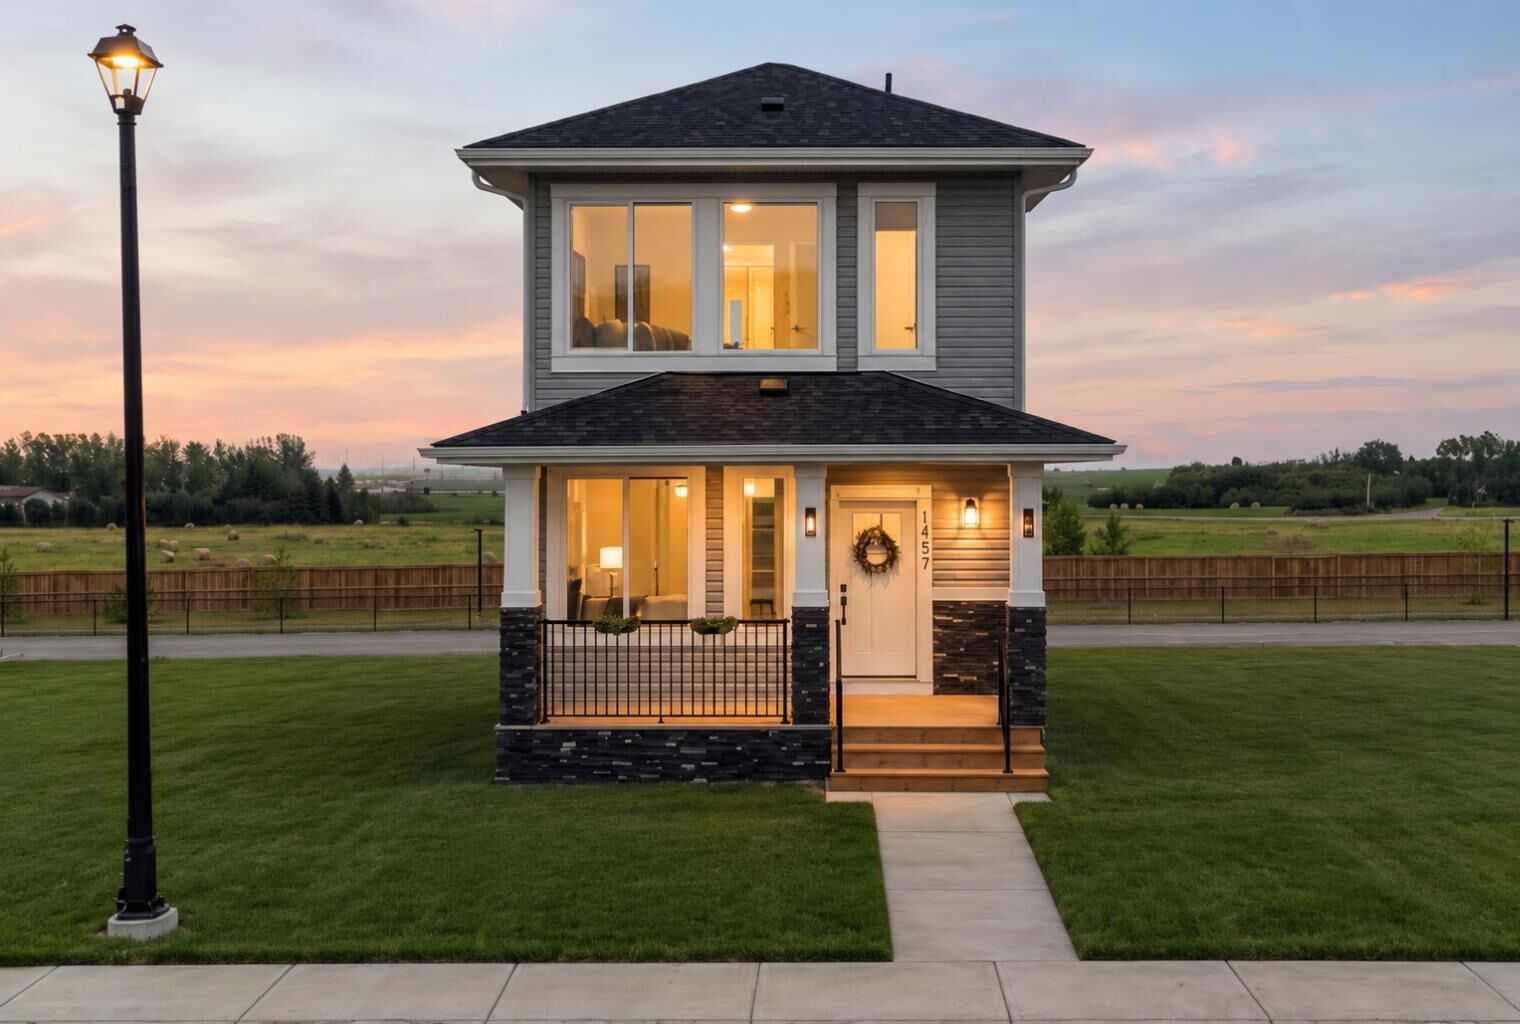
Single-Family Home
Single-Family Home
Year Built
2026
2026
Style
2 Storey
2 Storey
Listed By
Olivia Chiocchio, Real Broker
Source
PILLAR 9 - IDX
Last checked Aug 28 2026 at 7:29 PM EDT
PILLAR 9 - IDX
Last checked Aug 28 2026 at 7:29 PM EDT
Bathroom Details
- Full Bathrooms: 2
- Half Bathroom: 1
Interior Features
- Appliances : Refrigerator
- Appliances : Dishwasher
- Appliances : Range Hood
- Appliances : Washer/Dryer
- Laundry/Utility Room : Laundry Room
- Appliances : Gas Range
- Breakfast Bar
- Double Vanity
- Kitchen Island
- No Smoking Home
- Open Floorplan
- Separate Entrance
- No Animal Home
- Recessed Lighting
- Low Flow Plumbing Fixtures
- Natural Woodwork
- Quartz Counters
Subdivision
- None
Lot Information
- Landscaped
- Street Lighting
- Rectangular Lot
- Back Lane
- Back Yard
Property Features
- Fireplace: Total Fireplace(s) : 1 Electric
- Foundation: Poured Concrete
Heating and Cooling
- Natural Gas
- None
Basement Information
- Full
Flooring
- Carpet
- Ceramic Tile
- Concrete
- Vinyl Plank
Exterior Features
- Roof: Asphalt Shingle
Parking
- Parking Pad
- Parking Space(s) : 2
Stories
- 2
Living Area
- 1,544 sqft
Disclaimer: Data is supplied by Pillar 9™ MLS® System. Pillar 9™ is the owner of the copyright in its MLS® System. Data is deemed reliable but is not guaranteed accurate by Pillar 9™. The trademarks MLS®, Multiple Listing Service® and the associated logos are owned by The Canadian Real Estate Association (CREA) and identify the quality of services provided by real estate professionals who are members of CREA. Used under license.
Data is supplied by Pillar 9™ MLS® System. Pillar 9™ is the owner of the copyright in its MLS® System. Data is deemed reliable but is not guaranteed accurate by Pillar 9™. The trademarks MLS®, Multiple Listing Service® and the associated logos are owned by The Canadian Real Estate Association (CREA) and identify the quality of services provided by real estate professionals who are members of CREA. Used under license.
Data is supplied by Pillar 9™ MLS® System. Pillar 9™ is the owner of the copyright in its MLS® System. Data is deemed reliable but is not guaranteed accurate by Pillar 9™. The trademarks MLS®, Multiple Listing Service® and the associated logos are owned by The Canadian Real Estate Association (CREA) and identify the quality of services provided by real estate professionals who are members of CREA. Used under license.


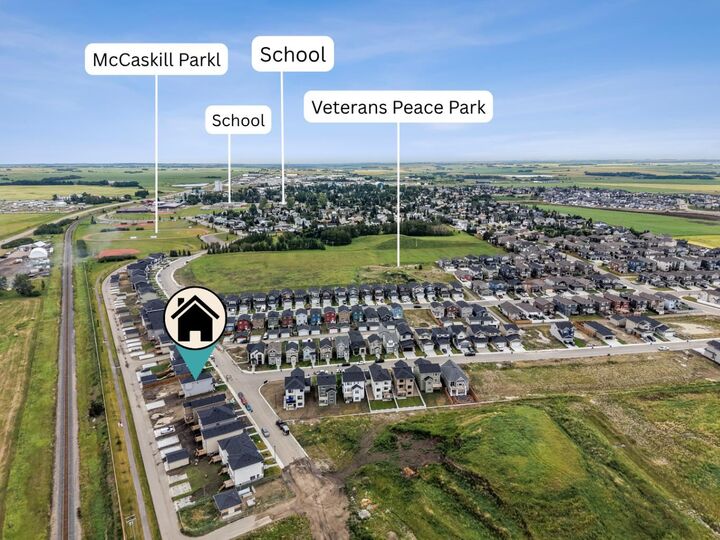
Adding to its versatility, the home features a separate side entrance to the basement, making it an excellent opportunity for those looking to develop a future basement suite *subject to approval and permitting by the city/ municipality.* Whether you're looking to offset your mortgage or expand your investment portfolio, this home offers strong rental and income-generating potential. Perfectly situated within walking distance of Crossfield Elementary School and W.G. Murdoch School, as well as parks, playgrounds, restaurants, and everyday amenities, this home offers the best of small-town living with exceptional convenience. Enjoy quick access to Highway 2, placing you just 10 minutes from Airdrie and 30 minutes from Calgary. Built with quality craftsmanship, timeless finishes, and exceptional attention to detail, this brand-new home offers outstanding value in one of Crossfield's fastest-growing communities. Don't miss your opportunity to make it yours.