
Listing Courtesy of: PILLAR 9 - IDX / Listed By: Cindy Cheng, Century 21 Bravo Realty
13 Topaz Place Cochrane, AB T4C 3K2
Active (3 Days)
$496,573 (USD)
Description
MLS®:
A2327145
A2327145
Lot Size
3,993 SQFT
3,993 SQFT
Type
Single-Family Home
Single-Family Home
Year Built
2027
2027
Style
3 (or More) Storey
3 (or More) Storey
Listed By
Cindy Cheng, Century 21 Bravo Realty
Source
PILLAR 9 - IDX
Last checked Jul 29 2026 at 4:19 PM EDT
PILLAR 9 - IDX
Last checked Jul 29 2026 at 4:19 PM EDT
Bathroom Details
- Full Bathrooms: 2
- Half Bathroom: 1
Interior Features
- Appliances : Refrigerator
- Appliances : Dishwasher
- Appliances : Garage Control(s)
- Appliances : Microwave
- Appliances : Range Hood
- Appliances : Washer/Dryer
- Laundry/Utility Room : Laundry Room
- Laundry/Utility Room : In Unit
- Appliances : Electric Range
- Laundry/Utility Room : Upper Level
- Bar
- Double Vanity
- High Ceilings
- Kitchen Island
- No Smoking Home
- Open Floorplan
- Pantry
- Separate Entrance
- Soaking Tub
- Walk-In Closet(s)
- No Animal Home
- Wired for Sound
- Recessed Lighting
- Vinyl Windows
- Quartz Counters
Subdivision
- Greystone
Lot Information
- Back Lane
Property Features
- Fireplace: Total Fireplace(s) : 1 Electric
- Foundation: Poured Concrete
Heating and Cooling
- Natural Gas
- None
Basement Information
- Full
Flooring
- Carpet
- Vinyl Plank
Exterior Features
- Roof: Asphalt Shingle
Garage
- Triple Garage Attached
Parking
- Parking Space(s) : 5
Stories
- 3
Living Area
- 2,150 sqft
Disclaimer: Data is supplied by Pillar 9™ MLS® System. Pillar 9™ is the owner of the copyright in its MLS® System. Data is deemed reliable but is not guaranteed accurate by Pillar 9™. The trademarks MLS®, Multiple Listing Service® and the associated logos are owned by The Canadian Real Estate Association (CREA) and identify the quality of services provided by real estate professionals who are members of CREA. Used under license.
Data is supplied by Pillar 9™ MLS® System. Pillar 9™ is the owner of the copyright in its MLS® System. Data is deemed reliable but is not guaranteed accurate by Pillar 9™. The trademarks MLS®, Multiple Listing Service® and the associated logos are owned by The Canadian Real Estate Association (CREA) and identify the quality of services provided by real estate professionals who are members of CREA. Used under license.
Data is supplied by Pillar 9™ MLS® System. Pillar 9™ is the owner of the copyright in its MLS® System. Data is deemed reliable but is not guaranteed accurate by Pillar 9™. The trademarks MLS®, Multiple Listing Service® and the associated logos are owned by The Canadian Real Estate Association (CREA) and identify the quality of services provided by real estate professionals who are members of CREA. Used under license.


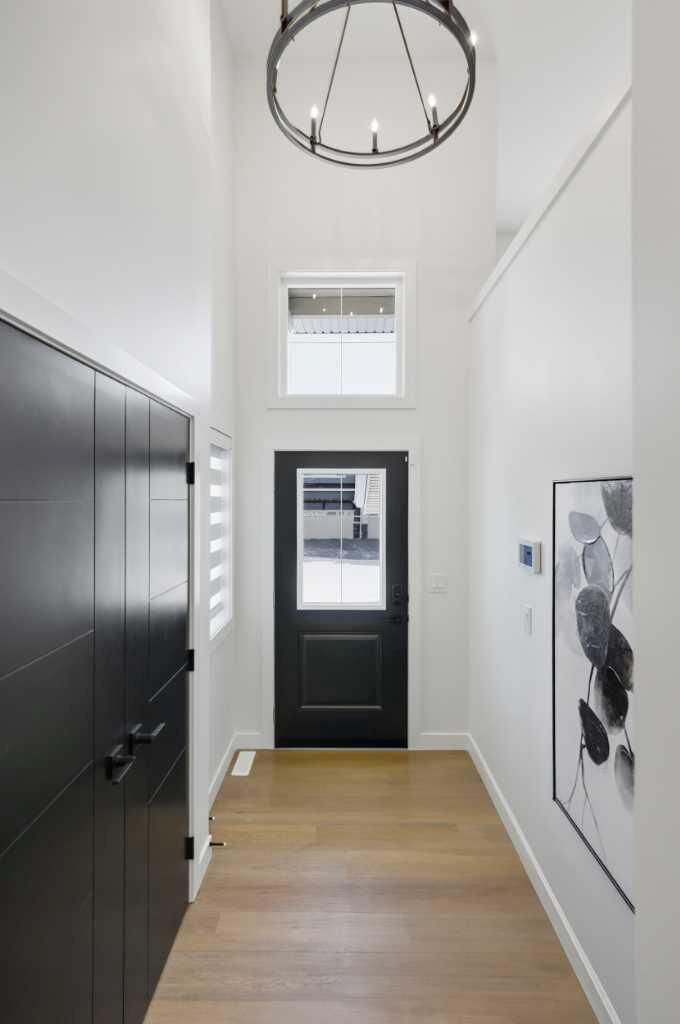
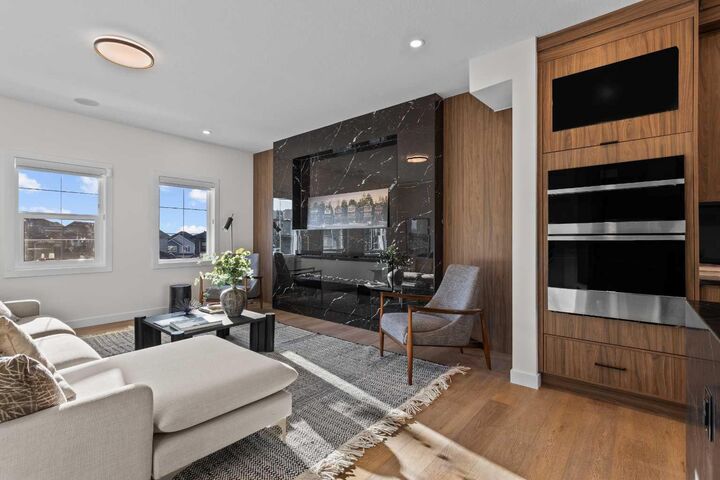
The open-concept main level features a chef-inspired kitchen with sleek cabinetry, quartz countertops, and stainless steel appliances. A dedicated home office adds versatility for remote work or study.
Upstairs, the primary retreat boasts a generous footprint, walk-in closet, and luxurious ensuite with dual vanities, soaker tub, and separate shower. Two additional bedrooms, a full bath, and a laundry room complete the second floor.
The unfinished basement allows for an extra bedroom, full bathroom, recreation space, and a secondary kitchen area - perfect for in-law suites, guests, or future adaptability.
Situated n the vibrant and growing community of Greystone in Cochrane, this home offers a sizeable backyard and convenient rear lane access. Residents enjoy easy access to local amenities, schools, walking paths, and major routes, including quick connectivity to Calgary and the mountains.
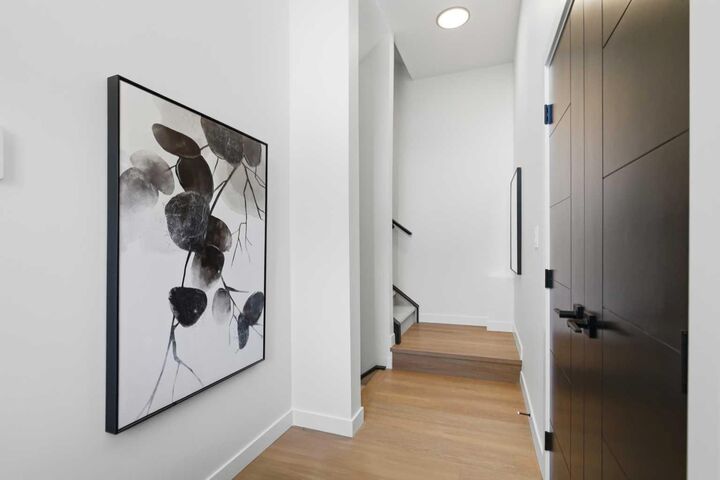
Located at 13 Topaz Place, this home is backed by new home warranty coverage. With customization still possible, now is the perfect time to make this home your own. Contact us today to book a private showing with Paradiso Homes! **Photos are of the Showhome model**