
Listing Courtesy of: PILLAR 9 - IDX / Listed By: Onyx Realty Ltd.
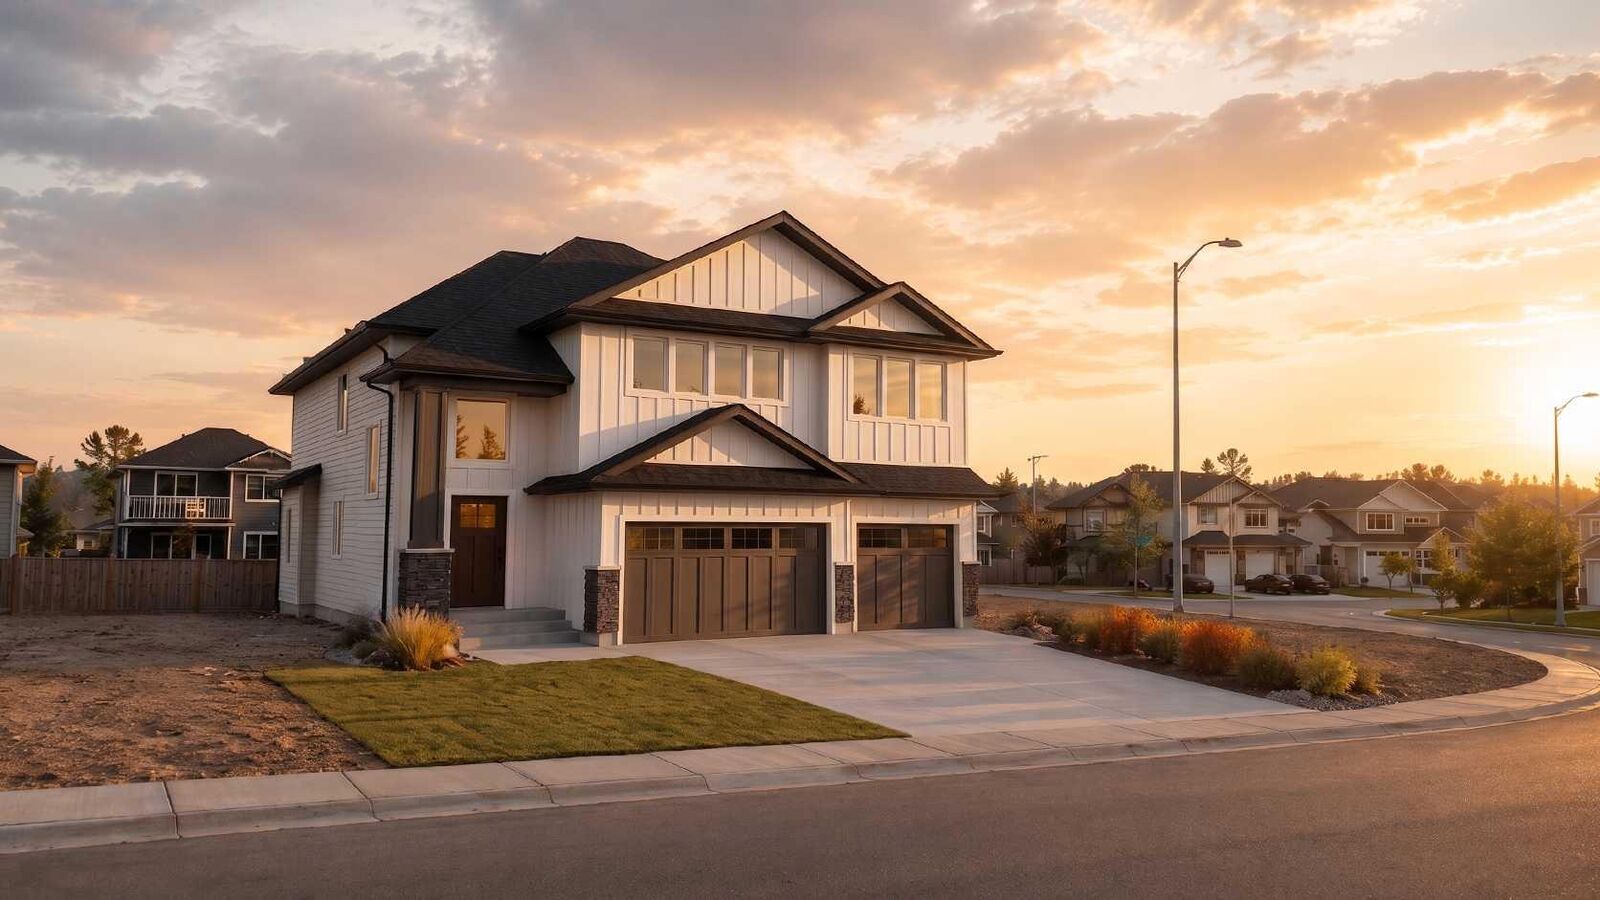
2132 30B Avenue Coaldale, AB T1M 0E9
Active (32 Days)
$645,880 (USD)
Description
MLS®:
A2326411
A2326411
Lot Size
6,429 SQFT
6,429 SQFT
Type
Single-Family Home
Single-Family Home
Year Built
2026
2026
Style
Modified Bi-Level
Modified Bi-Level
County
Lethbridge County
Lethbridge County
Listed By
Rylan James, Onyx Realty Ltd.
Source
PILLAR 9 - IDX
Last checked Aug 28 2026 at 9:00 PM EDT
PILLAR 9 - IDX
Last checked Aug 28 2026 at 9:00 PM EDT
Bathroom Details
- Full Bathrooms: 3
Interior Features
- Appliances : Refrigerator
- Appliances : Stove(s)
- Appliances : Dishwasher
- Laundry/Utility Room : Main Level
- Appliances : Garage Control(s)
- Kitchen Island
- Open Floorplan
- Pantry
- Soaking Tub
- Storage
- Walk-In Closet(s)
- Stone Counters
- Sump Pump(s)
- Appliances : Central Air Conditioner
- Vinyl Windows
Subdivision
- None
Lot Information
- Private
Property Features
- Fireplace: Living Room
- Fireplace: Total Fireplace(s) : 1 Electric
- Foundation: Poured Concrete
Heating and Cooling
- Natural Gas
- Central Air
Basement Information
- Full
Flooring
- Carpet
- Tile
- Vinyl Plank
Exterior Features
- Roof: Asphalt
Garage
- Triple Garage Attached
Parking
- Garage Faces Front
- Parking Space(s) : 6
Stories
- 2
Living Area
- 2,063 sqft
Disclaimer: Data is supplied by Pillar 9™ MLS® System. Pillar 9™ is the owner of the copyright in its MLS® System. Data is deemed reliable but is not guaranteed accurate by Pillar 9™. The trademarks MLS®, Multiple Listing Service® and the associated logos are owned by The Canadian Real Estate Association (CREA) and identify the quality of services provided by real estate professionals who are members of CREA. Used under license.
Data is supplied by Pillar 9™ MLS® System. Pillar 9™ is the owner of the copyright in its MLS® System. Data is deemed reliable but is not guaranteed accurate by Pillar 9™. The trademarks MLS®, Multiple Listing Service® and the associated logos are owned by The Canadian Real Estate Association (CREA) and identify the quality of services provided by real estate professionals who are members of CREA. Used under license.
Data is supplied by Pillar 9™ MLS® System. Pillar 9™ is the owner of the copyright in its MLS® System. Data is deemed reliable but is not guaranteed accurate by Pillar 9™. The trademarks MLS®, Multiple Listing Service® and the associated logos are owned by The Canadian Real Estate Association (CREA) and identify the quality of services provided by real estate professionals who are members of CREA. Used under license.


The oversized living room offers plenty of space for the entire family, while a wall of expansive windows fills the main level with natural light. Additional features include a custom fireplace, floating oak shelves, and a covered deck located just off the dining area.
The entire upper level is dedicated to the primary retreat. Large south-facing windows, private laundry, a dual vanity, freestanding soaker tub, walk-in closets, and a custom tiled shower with a built-in bench and matte-black rainfall shower head create a space designed for comfort and privacy.
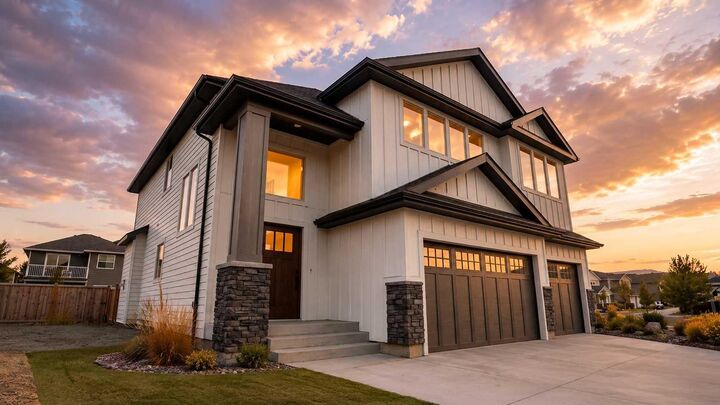
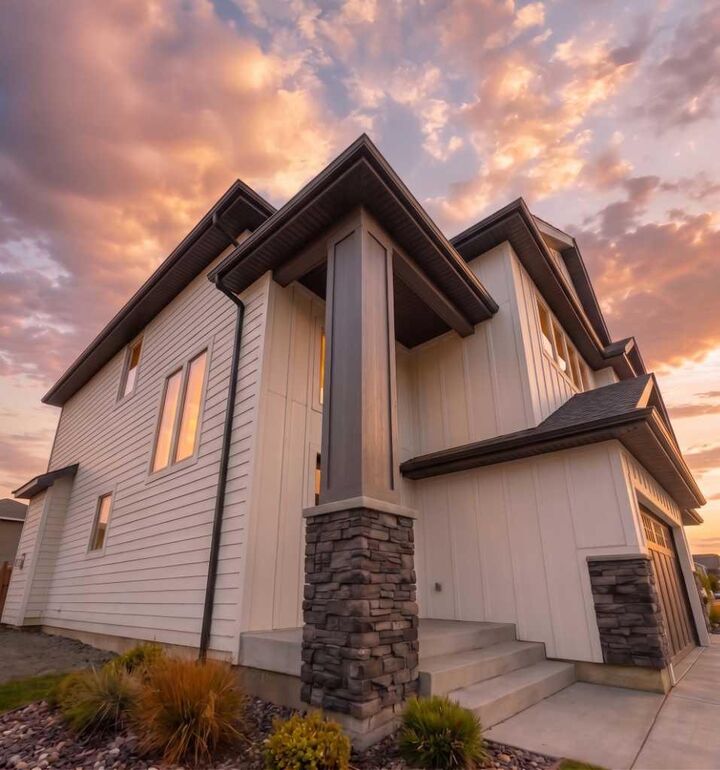
Downstairs is fully developed and features a well sized family room, two large bedrooms and a 4pc bathroom. Property is currently under construction. Photos are for reference only and may not reflect the finished home.