
Listing Courtesy of: PILLAR 9 - IDX / Listed By: Coldwell Banker Yad Realty
82 Waterford Crescent Chestermere, AB T1X 2V1
Active (60 Days)
$678,354 (USD)
Description
MLS®:
A2324860
A2324860
Lot Size
4,839 SQFT
4,839 SQFT
Type
Single-Family Home
Single-Family Home
Year Built
2025
2025
Style
2 Storey
2 Storey
Listed By
Timmy Sharma, Coldwell Banker Yad Realty
Source
PILLAR 9 - IDX
Last checked Aug 28 2026 at 9:00 PM EDT
PILLAR 9 - IDX
Last checked Aug 28 2026 at 9:00 PM EDT
Bathroom Details
- Full Bathrooms: 3
Interior Features
- Appliances : Refrigerator
- Appliances : Dishwasher
- Appliances : Built-In Oven
- Appliances : Dryer
- Appliances : Microwave
- Appliances : Range Hood
- Appliances : Window Coverings
- Appliances : Electric Cooktop
- Laundry/Utility Room : Upper Level
- Appliances : Gas Range
- High Ceilings
- Kitchen Island
- No Smoking Home
- Separate Entrance
- Walk-In Closet(s)
- No Animal Home
Subdivision
- Waterford
Lot Information
- Private
- Back Yard
- Backs on to Park/Green Space
Property Features
- Fireplace: Total Fireplace(s) : 1 Electric
- Foundation: Poured Concrete
Heating and Cooling
- Central
- None
Basement Information
- Full
Flooring
- Carpet
- Hardwood
- Tile
Exterior Features
- Roof: Asphalt Shingle
Garage
- Triple Garage Attached
Parking
- Parking Space(s) : 6
Stories
- 2
Living Area
- 2,912 sqft
Disclaimer: Data is supplied by Pillar 9™ MLS® System. Pillar 9™ is the owner of the copyright in its MLS® System. Data is deemed reliable but is not guaranteed accurate by Pillar 9™. The trademarks MLS®, Multiple Listing Service® and the associated logos are owned by The Canadian Real Estate Association (CREA) and identify the quality of services provided by real estate professionals who are members of CREA. Used under license.
Data is supplied by Pillar 9™ MLS® System. Pillar 9™ is the owner of the copyright in its MLS® System. Data is deemed reliable but is not guaranteed accurate by Pillar 9™. The trademarks MLS®, Multiple Listing Service® and the associated logos are owned by The Canadian Real Estate Association (CREA) and identify the quality of services provided by real estate professionals who are members of CREA. Used under license.
Data is supplied by Pillar 9™ MLS® System. Pillar 9™ is the owner of the copyright in its MLS® System. Data is deemed reliable but is not guaranteed accurate by Pillar 9™. The trademarks MLS®, Multiple Listing Service® and the associated logos are owned by The Canadian Real Estate Association (CREA) and identify the quality of services provided by real estate professionals who are members of CREA. Used under license.


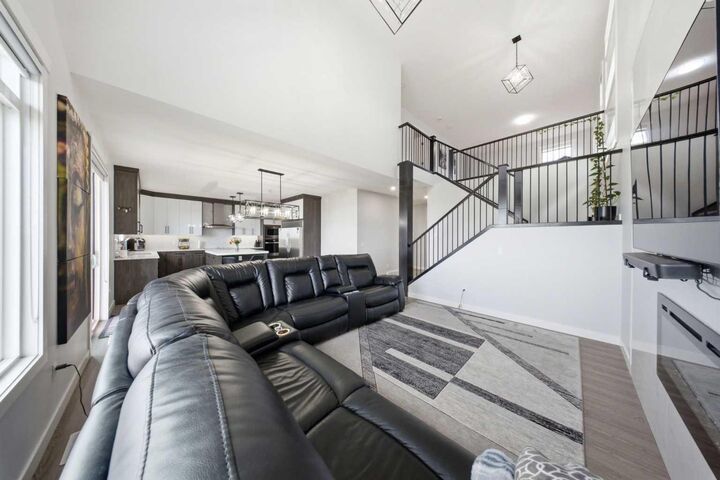
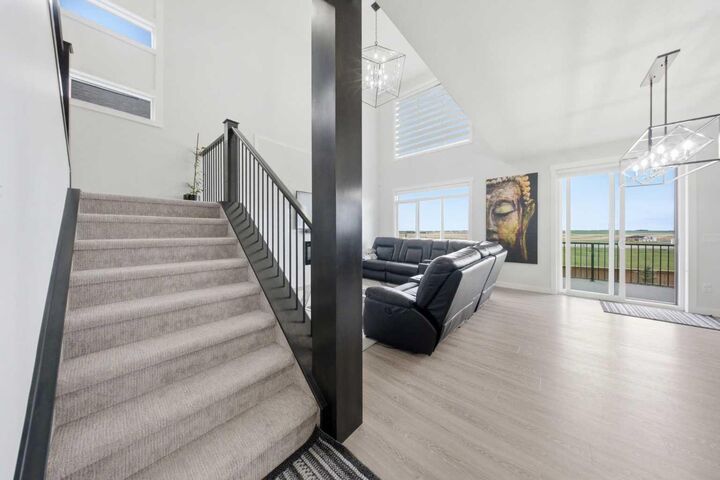
The bright OPEN-CONCEPT MAIN FLOOR is filled with natural light and features a spacious living room, an inviting dining area, and a MAIN FLOOR BEDROOM WITH A FULL BATHROOM—perfect for guests, multi-generational living, or a private home office.
At the heart of the home is the GOURMET KITCHEN, beautifully appointed with BUILT-IN APPLIANCES, AN EXTRA-LARGE REFRIGERATOR, MODERN CABINETRY, and abundant storage. A fully equipped SPICE KITCHEN adds extra convenience, making meal preparation and entertaining effortless.
Step outside onto the LARGE REAR BALCONY with Glass Railings, where you can unwind while enjoying serene GREEN SPACE VIEWS—the perfect setting for your morning coffee or evening gatherings.
The WALKOUT BASEMENT is unfinished and offers endless possibilities to create your dream space, whether it's a LEGAL SUITE (SUBJECT TO APPROVAL), HOME THEATRE, GYM, OR RECREATION AREA.
Upstairs, you'll find FOUR GENEROUSLY SIZED BEDROOMS, including a luxurious PRIMARY SUITE, along with a HUGE BONUS ROOM that's ideal for a family room, media lounge, or children's play area.
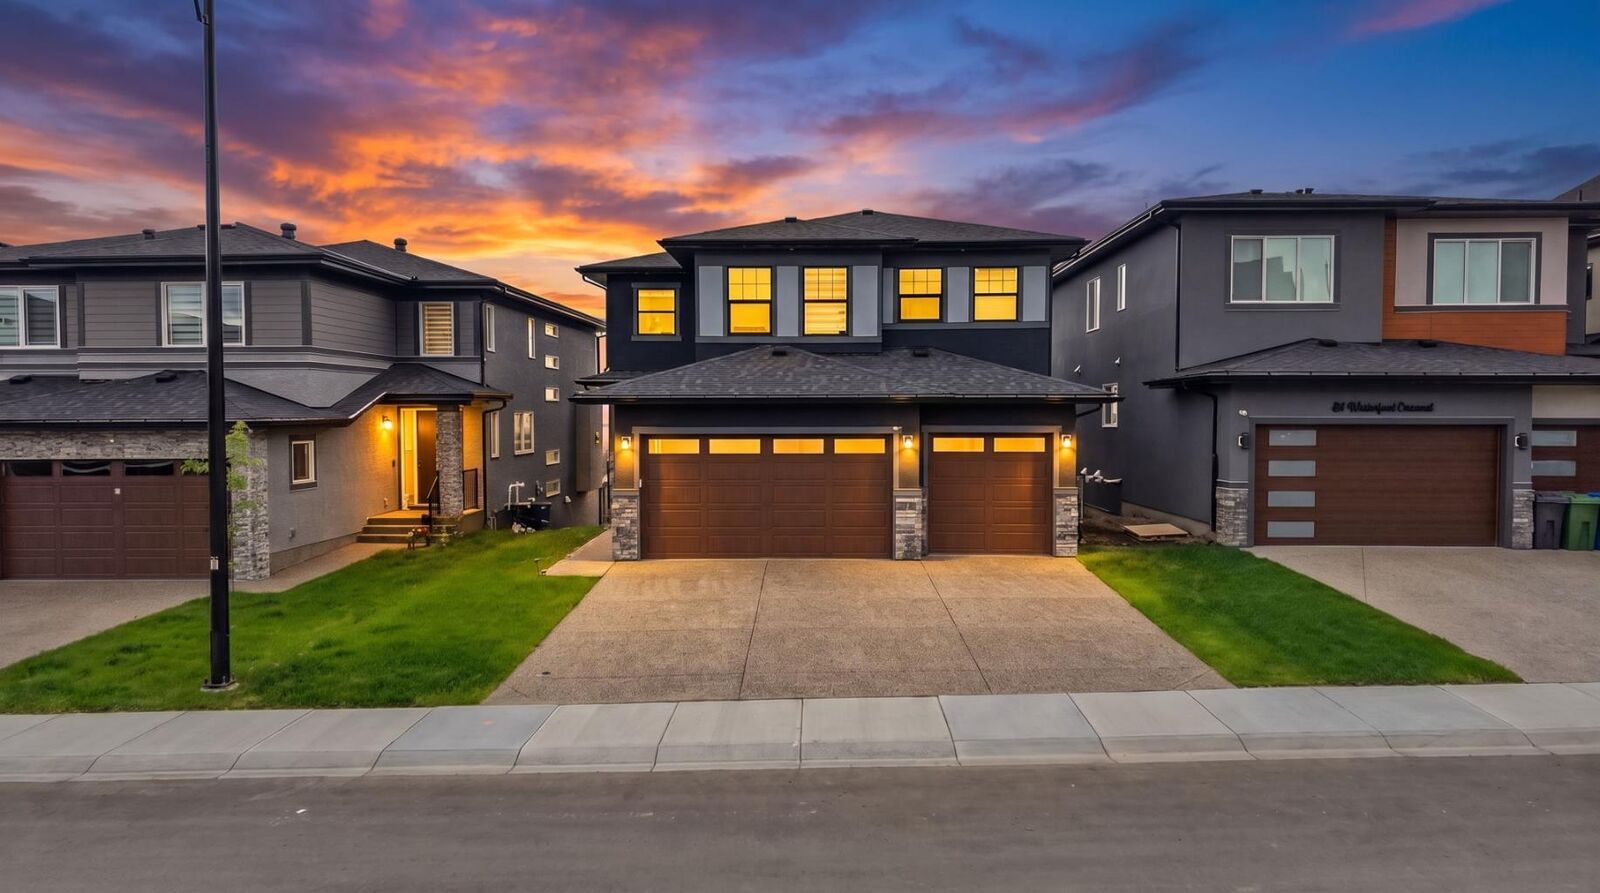
BACKING ONTO GREEN SPACE for added privacy and beautiful views, this remarkable home offers an unbeatable combination of PREMIUM UPGRADES, THOUGHTFUL DESIGN, STUCCO EXTERIOR, EXPOSED AGGREGATE DRIVEWAY, and an exceptional location. DON'T MISS THIS RARE OPPORTUNITY—BOOK YOUR PRIVATE SHOWING TODAY!