
Listing Courtesy of: PILLAR 9 - IDX / Listed By: First Place Realty
673 Marina Drive Chestermere, AB T1X 0S3
Active (62 Days)
$653,097 (USD)
Description
MLS®:
A2324521
A2324521
Lot Size
5,509 SQFT
5,509 SQFT
Type
Single-Family Home
Single-Family Home
Year Built
2014
2014
Style
2 Storey
2 Storey
Listed By
Fe Pablo, First Place Realty
Source
PILLAR 9 - IDX
Last checked Aug 28 2026 at 11:16 PM EDT
PILLAR 9 - IDX
Last checked Aug 28 2026 at 11:16 PM EDT
Bathroom Details
- Full Bathrooms: 3
- Half Bathroom: 1
Interior Features
- Appliances : Refrigerator
- Appliances : Dishwasher
- Appliances : Dryer
- Appliances : Microwave
- Appliances : Window Coverings
- Appliances : Washer
- Appliances : Electric Range
- Laundry/Utility Room : Upper Level
- Bar
- Granite Counters
- High Ceilings
- Kitchen Island
- No Smoking Home
- Open Floorplan
- Pantry
- Soaking Tub
- Storage
- Walk-In Closet(s)
- Vaulted Ceiling(s)
- Sump Pump(s)
- Appliances : Central Air Conditioner
- Vinyl Windows
Subdivision
- Westmere
Lot Information
- Landscaped
- Garden
- Gazebo
Property Features
- Fireplace: Living Room
- Fireplace: Total Fireplace(s) : 1 Gas
- Foundation: Poured Concrete
Heating and Cooling
- Forced Air
- Central Air
Basement Information
- Full
Flooring
- Carpet
- Hardwood
- Tile
Exterior Features
- Roof: Asphalt Shingle
Garage
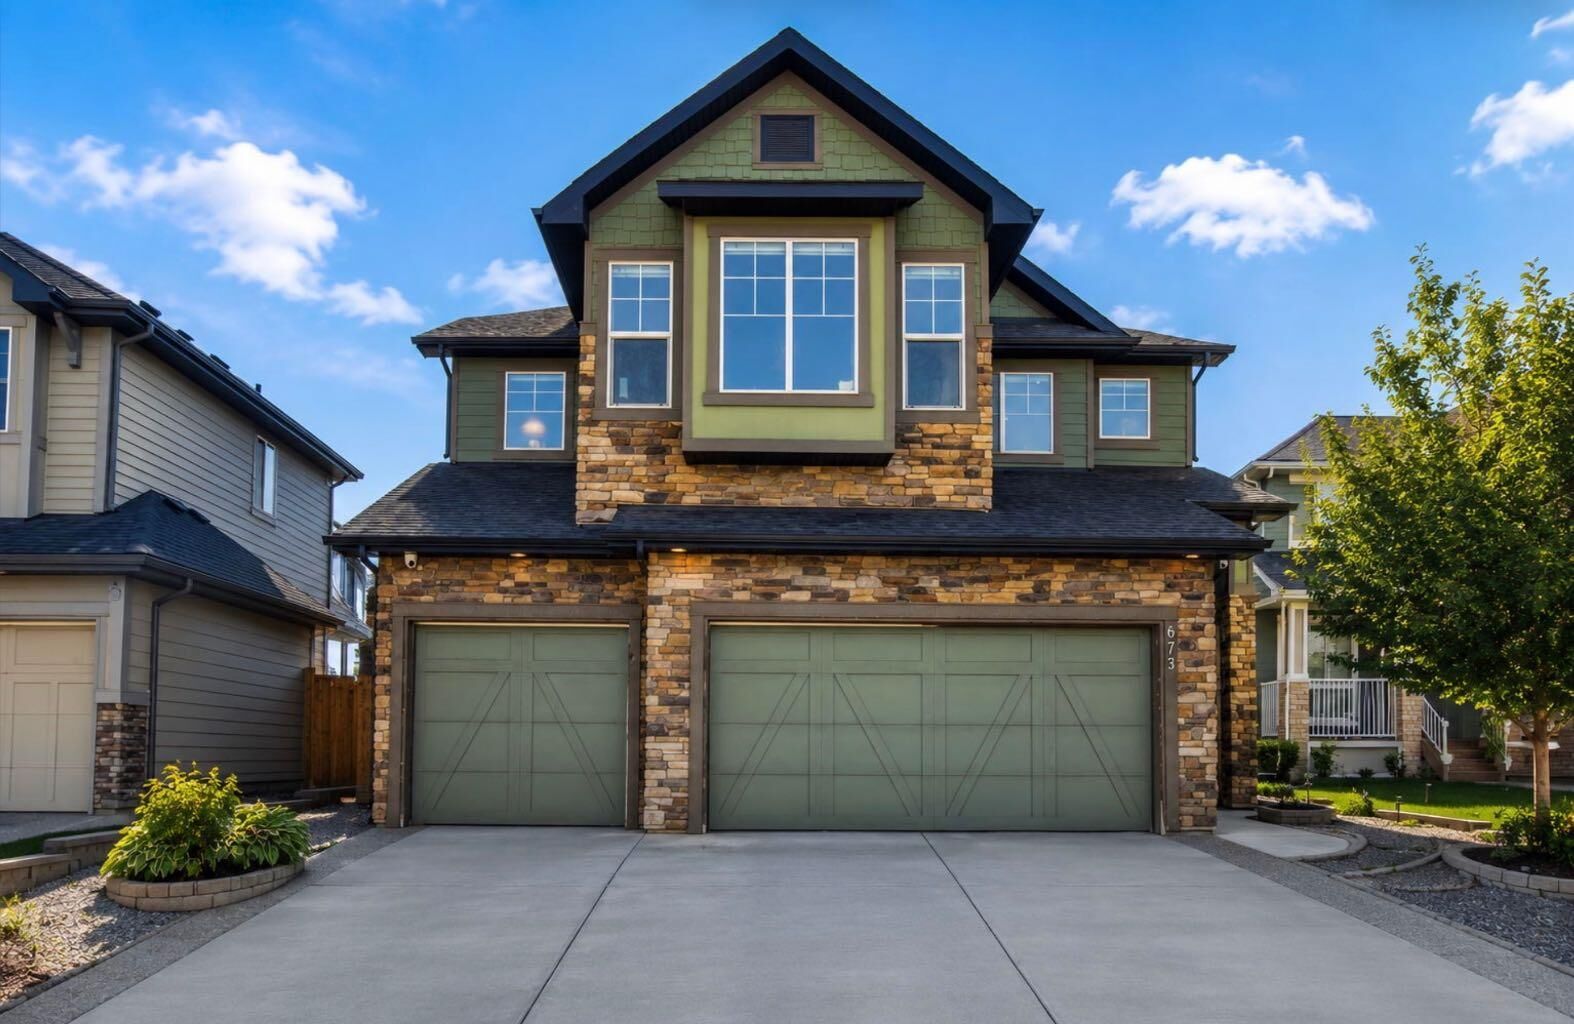
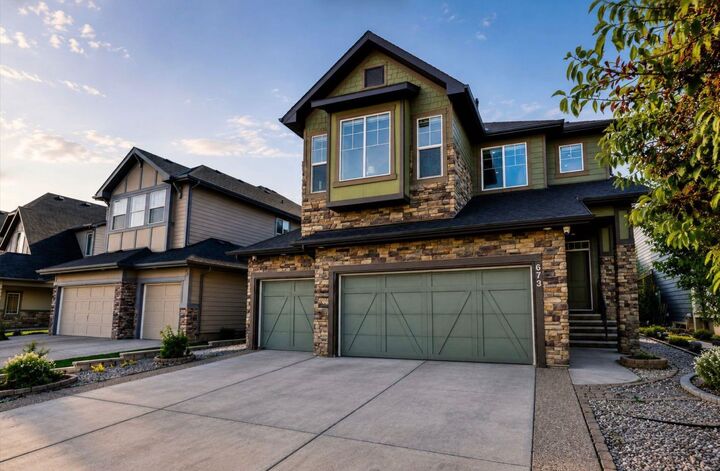
- Triple Garage Attached
Parking
- Parking Space(s) : 6
Stories
- 2
Living Area
- 2,617 sqft
Listing Price History
Date
Event
Price
% Change
$ (+/-)
Aug 19, 2026
Price Changed
$905,000
0%
-$3,000
Aug 09, 2026
Price Changed
$908,000
0%
-$1,000
Jul 19, 2026
Price Changed
$909,000
0%
-$1,000
Disclaimer: Data is supplied by Pillar 9™ MLS® System. Pillar 9™ is the owner of the copyright in its MLS® System. Data is deemed reliable but is not guaranteed accurate by Pillar 9™. The trademarks MLS®, Multiple Listing Service® and the associated logos are owned by The Canadian Real Estate Association (CREA) and identify the quality of services provided by real estate professionals who are members of CREA. Used under license.
Data is supplied by Pillar 9™ MLS® System. Pillar 9™ is the owner of the copyright in its MLS® System. Data is deemed reliable but is not guaranteed accurate by Pillar 9™. The trademarks MLS®, Multiple Listing Service® and the associated logos are owned by The Canadian Real Estate Association (CREA) and identify the quality of services provided by real estate professionals who are members of CREA. Used under license.
Data is supplied by Pillar 9™ MLS® System. Pillar 9™ is the owner of the copyright in its MLS® System. Data is deemed reliable but is not guaranteed accurate by Pillar 9™. The trademarks MLS®, Multiple Listing Service® and the associated logos are owned by The Canadian Real Estate Association (CREA) and identify the quality of services provided by real estate professionals who are members of CREA. Used under license.


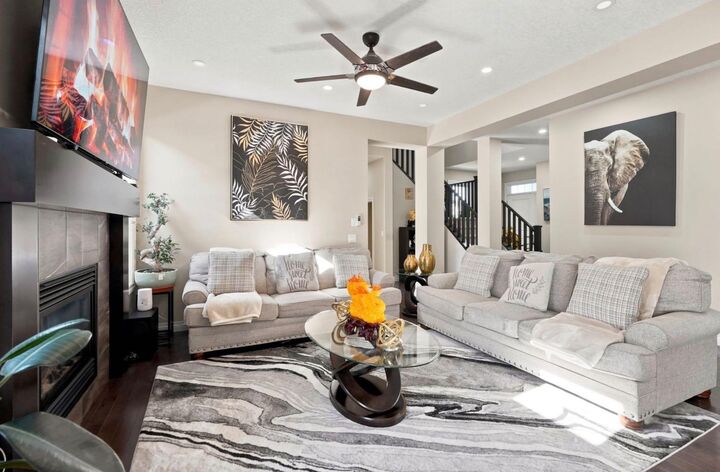
Step inside to a bright and inviting main floor featuring a spacious living room anchored by a cozy gas fireplace, a versatile office/den perfect for working from home, and a chef-inspired kitchen complete with elegant quartz countertops, an electric range, a large walk-in pantry, abundant cabinetry, and a spacious dining area designed for effortless entertaining.
The upper level offers four generously sized bedrooms, a bright bonus room ideal as a family lounge or media space, and a stunning primary retreat featuring a luxurious spa-inspired 5-piece ensuite with a soaker tub, a walk-in closet, and the perfect space to unwind. An additional full bathroom and convenient upper-level laundry complete this thoughtfully designed floor.
The fully finished basement expands your living space with a large recreation room, a wet bar, two additional bedrooms, and a full 3-piece bathroom—perfect for accommodating guests, extended family, or creating the ultimate entertainment area.
Step outside to your own private backyard oasis featuring a beautifully landscaped yard, a covered patio with maintenance-friendly composite deck, a relaxing hot tub, and a charming pergola—ideal for summer gatherings or year-round enjoyment. The professionally landscaped front, side and back yards add exceptional curb appeal and create a welcoming first impression.
Conveniently located just minutes from Chestermere Learning Connection, shopping, restaurants, parks, medical services, and everyday amenities, this home also offers outstanding commuter access. The nearby WB Windermere Drive transit stop is only minutes away, providing convenient public transportation, while quick access to major roadways, including Stoney Trail, makes commuting to Calgary simple. Calgary International Airport is just a short drive away, and downtown Calgary is approximately 25-30 minutes from your doorstep.
This exceptional property truly offers the complete package—luxurious finishes, functional living spaces, outstanding outdoor amenities, and an unbeatable location. Don't miss your opportunity to call this remarkable home your own. Book your private showing today!