
Listing Courtesy of:  CREA - C21 Brokers / Listed By: Dan Sparks, Century 21 Nordic Realty; Meagan Wiegand, Century 21 Nordic Realty
 CREA - C21 Brokers / Listed By: Dan Sparks, Century 21 Nordic Realty; Meagan Wiegand, Century 21 Nordic Realty
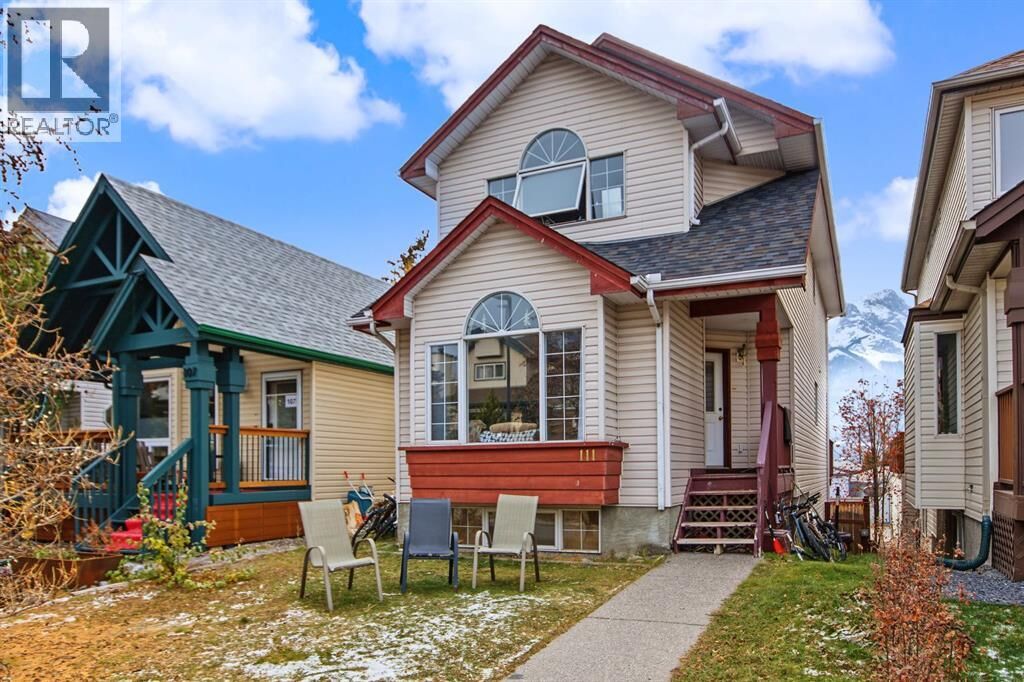
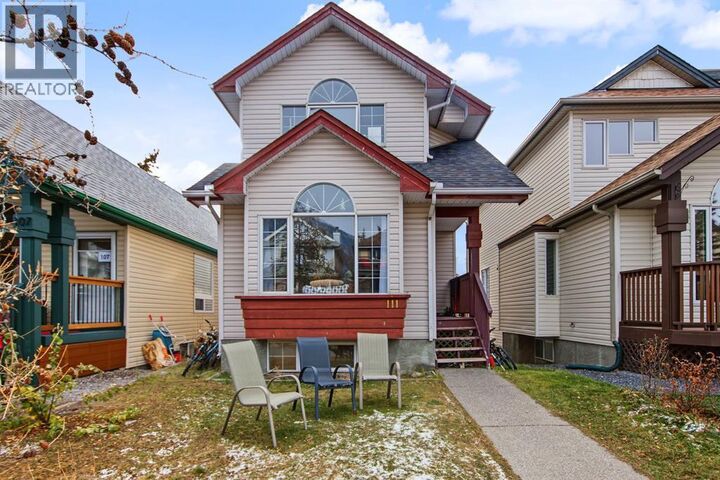
111 Moraine Road Canmore, AB T1W 1J6
Active (1 Days)
$799,116 (USD)
MLS®:
A2357149
A2357149
Taxes
$5,565(2026)
$5,565(2026)
Lot Size
1,730 SQFT
1,730 SQFT
Type
Single-Family Home
Single-Family Home
Year Built
1994
1994
County
Bighorn No. 8
Bighorn No. 8
Listed By
Dan Sparks, Century 21 Nordic Realty
Meagan Wiegand, Century 21 Nordic Realty
Meagan Wiegand, Century 21 Nordic Realty
Source
CREA - C21 Brokers
Last checked Nov 6 2026 at 7:40 AM EST
CREA - C21 Brokers
Last checked Nov 6 2026 at 7:40 AM EST
Bathroom Details
- Full Bathrooms: 2
- Partial Bathroom: 1
Interior Features
- Dishwasher
- Stove
- Washer
- Dryer
- Microwave
- Hood Fan
Subdivision
- Avens/Canyon Close
Lot Information
- Back Lane
- See Remarks
Property Features
- Fireplace: Total: 1
- Foundation: Poured Concrete
Heating and Cooling
- Forced Air
- None
Basement Information
- Unfinished
- Partial
- Walk Out
Flooring
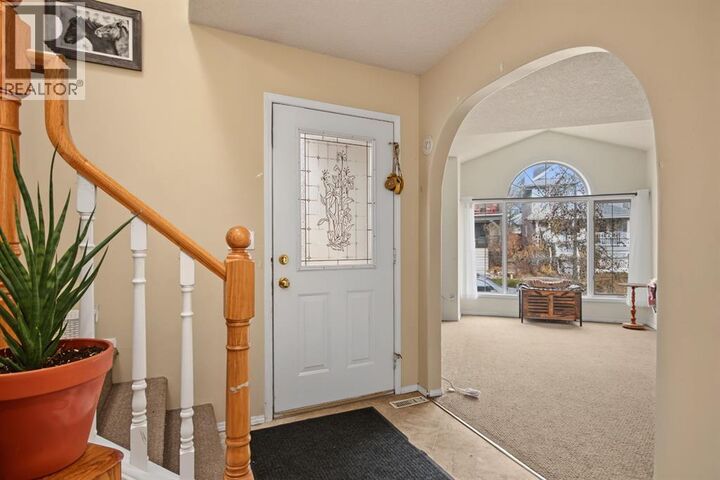
- Laminate
- Carpeted
Exterior Features
- Vinyl Siding
Parking
- Other
Stories
- 3
Living Area
- 1,730 sqft
Disclaimer: The trademarks REALTOR®, REALTORS®, and the REALTOR® logo are controlled
by The Canadian Real Estate Association (CREA) and identify real estate professionals who are members of CREA. Listing Data Last Updated: 11/5/26 23:40
 The trademarks REALTOR®, REALTORS®, and the REALTOR® logo are controlled
by The Canadian Real Estate Association (CREA) and identify real estate professionals who are members of CREA. Listing Data Last Updated: 11/5/26 23:40


Description