
Listing Courtesy of: PILLAR 9 - IDX / Listed By: Real Broker
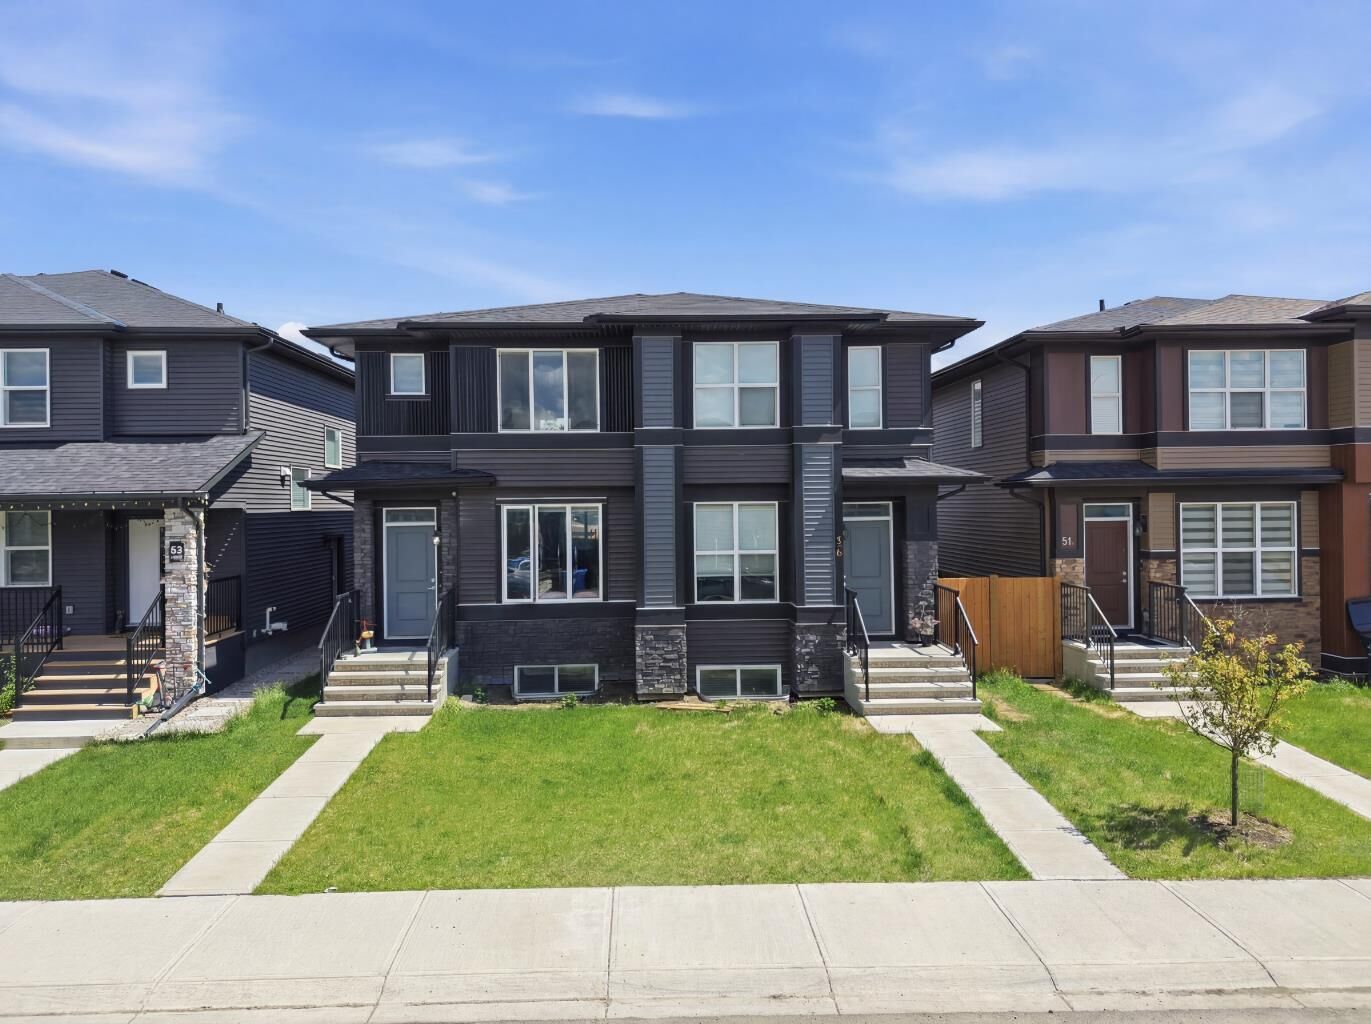

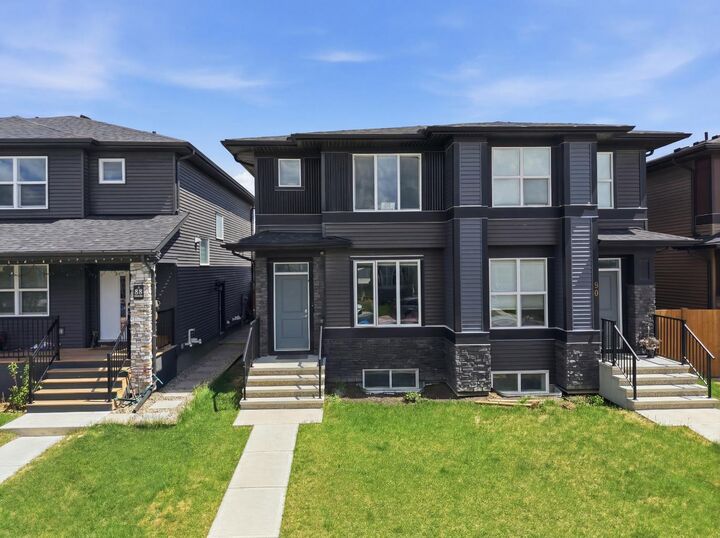
86 Cornerstone Link NE Calgary, AB T3N 2J6
Active (81 Days)
$413,147 (USD)
Description
MLS®:
A2319201
A2319201
Lot Size
2,346 SQFT
2,346 SQFT
Type
Single-Family Home
Single-Family Home
Year Built
2022
2022
Style
2 Storey, Attached-Side by Side
2 Storey, Attached-Side by Side
Listed By
Komal Singh, Real Broker
Source
PILLAR 9 - IDX
Last checked Aug 28 2026 at 5:43 PM EDT
PILLAR 9 - IDX
Last checked Aug 28 2026 at 5:43 PM EDT
Bathroom Details
- Full Bathrooms: 3
- Half Bathroom: 1
Interior Features
- Appliances : Dishwasher
- Appliances : Microwave
- Appliances : Range Hood
- Appliances : Washer/Dryer
- Laundry/Utility Room : In Basement
- Laundry/Utility Room : In Unit
- Appliances : Gas Range
- Built-In Features
- Kitchen Island
- No Smoking Home
- Walk-In Closet(s)
- No Animal Home
- Quartz Counters
Subdivision
- Cornerstone
Lot Information
- Rectangular Lot
- Back Lane
- Back Yard
Property Features
- Fireplace: Living Room
- Fireplace: Total Fireplace(s) : 1 Electric
- Foundation: Poured Concrete
Heating and Cooling
- Natural Gas
- None
Basement Information
- Full
Flooring
- Carpet
- Tile
- Vinyl Plank
Exterior Features
- Roof: Asphalt Shingle
Parking
- Unpaved
- Parking Space(s) : 2
Stories
- 2
Living Area
- 1,579 sqft
Listing Price History
Date
Event
Price
% Change
$ (+/-)
Jun 25, 2026
Price Changed
$572,500
-4%
-$22,500
Disclaimer: Data is supplied by Pillar 9™ MLS® System. Pillar 9™ is the owner of the copyright in its MLS® System. Data is deemed reliable but is not guaranteed accurate by Pillar 9™. The trademarks MLS®, Multiple Listing Service® and the associated logos are owned by The Canadian Real Estate Association (CREA) and identify the quality of services provided by real estate professionals who are members of CREA. Used under license.
Data is supplied by Pillar 9™ MLS® System. Pillar 9™ is the owner of the copyright in its MLS® System. Data is deemed reliable but is not guaranteed accurate by Pillar 9™. The trademarks MLS®, Multiple Listing Service® and the associated logos are owned by The Canadian Real Estate Association (CREA) and identify the quality of services provided by real estate professionals who are members of CREA. Used under license.
Data is supplied by Pillar 9™ MLS® System. Pillar 9™ is the owner of the copyright in its MLS® System. Data is deemed reliable but is not guaranteed accurate by Pillar 9™. The trademarks MLS®, Multiple Listing Service® and the associated logos are owned by The Canadian Real Estate Association (CREA) and identify the quality of services provided by real estate professionals who are members of CREA. Used under license.


Featuring 4 spacious bedrooms, 3.5 bathrooms, and in the basement you will find a 1 bedroom legal suite. This home is ideal for first-time homebuyers looking to offset their mortgage with rental income or savvy investors seeking a turnkey opportunity. The bright and modern open-concept layout offers generous living space, stylish finishes, and plenty of natural light throughout.
Enjoy easy access to bus stops, shopping, restaurants, and major roadways, making daily commuting a breeze. Whether you’re looking for a family home with a mortgage helper or an income-generating investment property, this Cornerstone gem checks all the boxes. Book your showing with your favourite realtor today!