
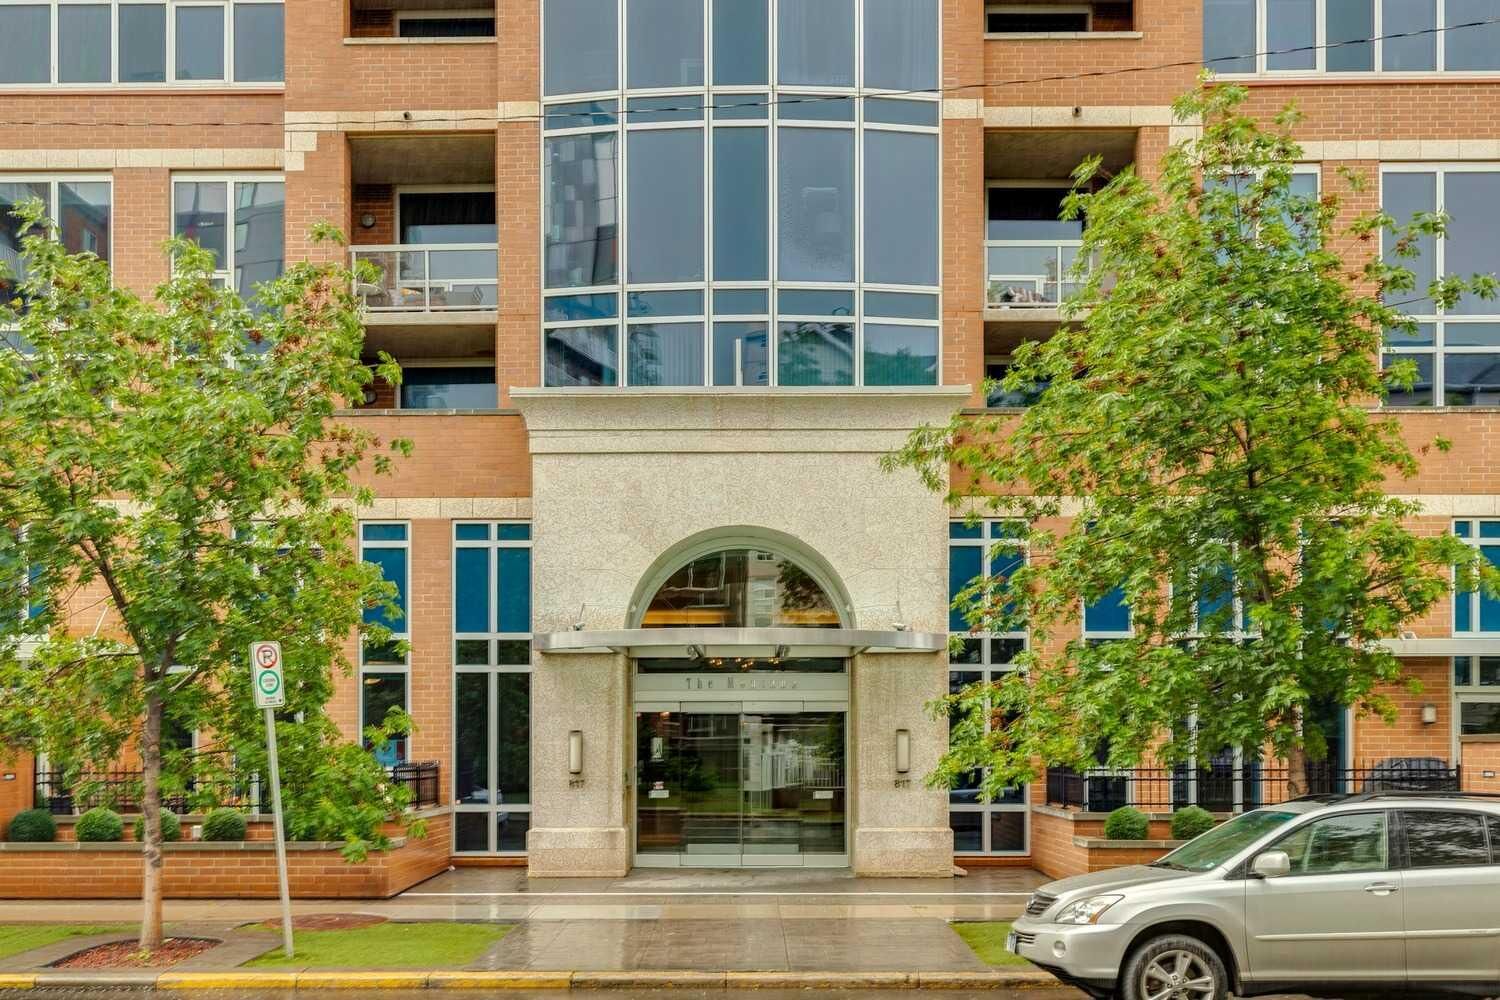
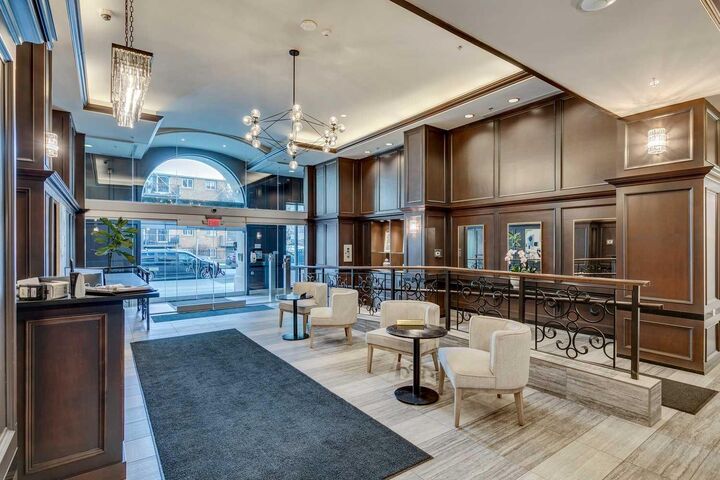
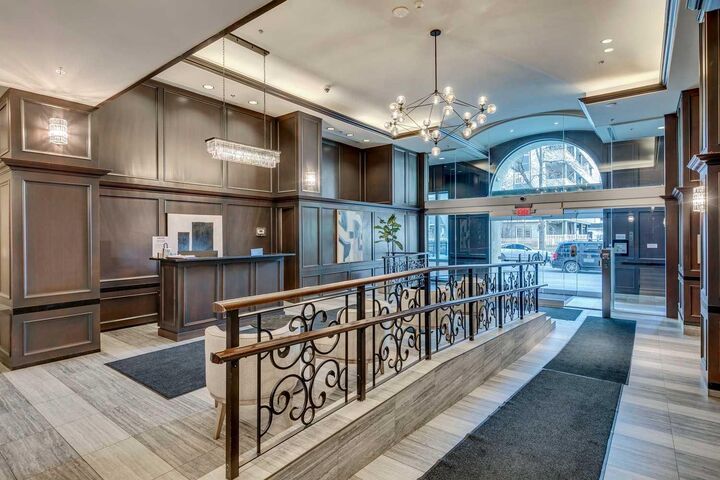
Listing Courtesy of: PILLAR 9 - IDX / Listed By: Peyman Valim, Century 21 Bamber Realty Ltd.
817 15 Avenue SW 2203 Calgary, AB T2R 0H8
Active (29 Days)
$524,269 (USD)
Description
MLS®:
A2326166
A2326166
Type
Single-Family Home
Single-Family Home
Year Built
2010
2010
Style
Apartment-Single Level Unit
Apartment-Single Level Unit
Listed By
Peyman Valim, Century 21 Bamber Realty Ltd.
Source
PILLAR 9 - IDX
Last checked Aug 2 2026 at 3:26 AM EDT
PILLAR 9 - IDX
Last checked Aug 2 2026 at 3:26 AM EDT
Bathroom Details
- Full Bathrooms: 2
Interior Features
- Appliances : Refrigerator
- Appliances : Dishwasher
- Appliances : Electric Stove
- Appliances : Dryer
- Appliances : Window Coverings
- Appliances : Washer
- Laundry/Utility Room : In Unit
- Appliances : Microwave Hood Fan
- Appliances : Wine Refrigerator
- High Ceilings
- No Smoking Home
Subdivision
- Beltline
Property Features
- Fireplace: Total Fireplace(s) : 0
Heating and Cooling
- Natural Gas
- Central Air
Condo Information
- Fees: $554
Flooring
- Hardwood
- Tile
Parking
- Underground
- Parking Space(s) : 1
Stories
- 1
Living Area
- 1,101 sqft
Disclaimer: Data is supplied by Pillar 9™ MLS® System. Pillar 9™ is the owner of the copyright in its MLS® System. Data is deemed reliable but is not guaranteed accurate by Pillar 9™. The trademarks MLS®, Multiple Listing Service® and the associated logos are owned by The Canadian Real Estate Association (CREA) and identify the quality of services provided by real estate professionals who are members of CREA. Used under license.
Data is supplied by Pillar 9™ MLS® System. Pillar 9™ is the owner of the copyright in its MLS® System. Data is deemed reliable but is not guaranteed accurate by Pillar 9™. The trademarks MLS®, Multiple Listing Service® and the associated logos are owned by The Canadian Real Estate Association (CREA) and identify the quality of services provided by real estate professionals who are members of CREA. Used under license.
Data is supplied by Pillar 9™ MLS® System. Pillar 9™ is the owner of the copyright in its MLS® System. Data is deemed reliable but is not guaranteed accurate by Pillar 9™. The trademarks MLS®, Multiple Listing Service® and the associated logos are owned by The Canadian Real Estate Association (CREA) and identify the quality of services provided by real estate professionals who are members of CREA. Used under license.


Perched on the 22nd floor, this stunning corner suite showcases breathtaking panoramic south and west views, stretching across the city skyline to the majestic Rocky Mountains. The expansive wraparound balcony provides the perfect setting to unwind, entertain, and enjoy spectacular sunsets year-round.
Inside, soaring 9-foot ceilings, floor-to-ceiling windows, and newer hardwood flooring create a bright and sophisticated living space filled with natural light. The thoughtfully designed layout features a spacious foyer, a gourmet kitchen with stainless steel appliances, granite countertops, and a bar fridge, seamlessly flowing into the generous dining area and oversized living room. The luxurious primary retreat offers a private ensuite and incredible west-facing mountain views, while the second bedroom enjoys beautiful sunny southern exposure. Completing this exceptional offering are a titled underground parking stall and a generously sized storage locker conveniently located directly in front of the stall.
This is luxury Beltline living at its finest—where spectacular views, premium finishes, and an unbeatable location come together in one extraordinary home.