
Listing Courtesy of: PILLAR 9 - IDX / Listed By: Re/Max Real Estate (mountain View)
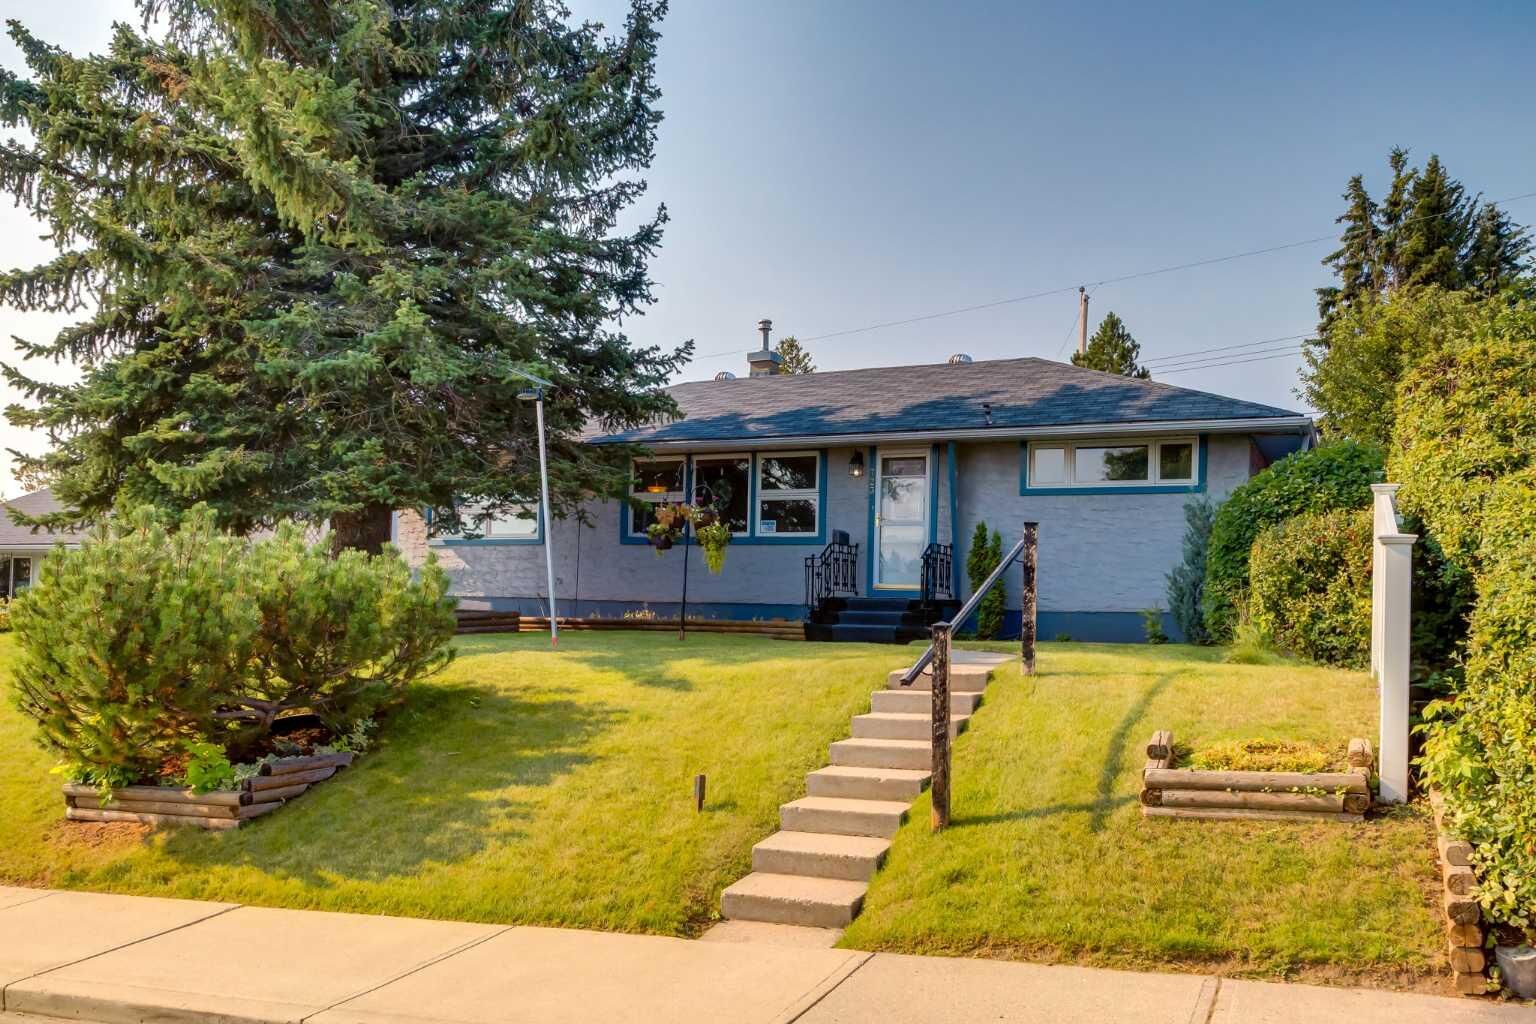
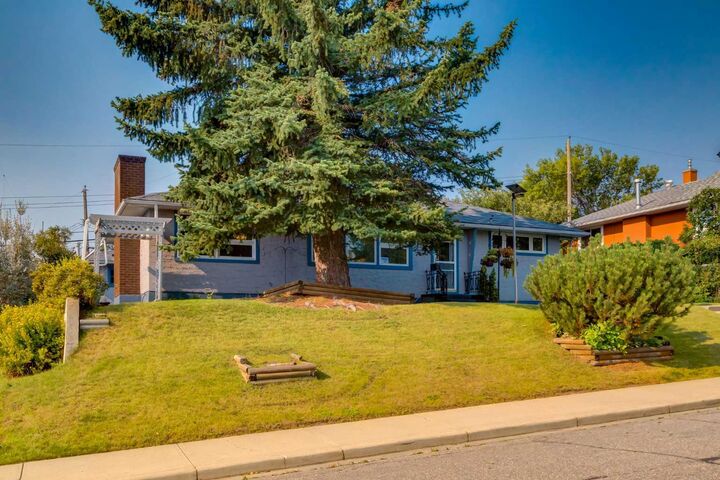
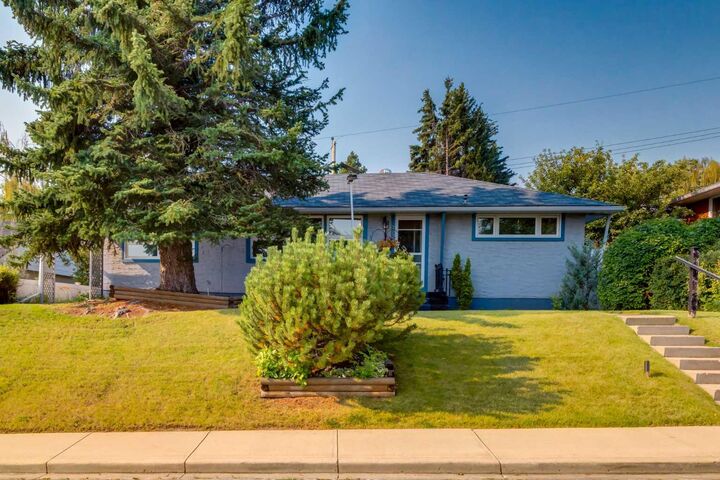
723 Trafford Drive NW Calgary, AB T2K 2T5
Active (7 Days)
$420,473 (USD)
Description
MLS®:
A2338504
A2338504
Lot Size
6,011 SQFT
6,011 SQFT
Type
Single-Family Home
Single-Family Home
Year Built
1956
1956
Style
Bungalow
Bungalow
Listed By
Dean Stewart, Re/Max Real Estate (mountain View)
Source
PILLAR 9 - IDX
Last checked Aug 29 2026 at 4:52 PM EDT
PILLAR 9 - IDX
Last checked Aug 29 2026 at 4:52 PM EDT
Bathroom Details
- Full Bathrooms: 2
Interior Features
- Appliances : Refrigerator
- Appliances : Dishwasher
- Appliances : Washer/Dryer
- Appliances : Window Coverings
- Laundry/Utility Room : In Basement
- Appliances : Electric Range
- Appliances : Tankless Water Heater
- Laminate Counters
- Tankless Hot Water
- Vinyl Windows
- Appliances : Wall/Window Air Conditioner
Subdivision
- Thorncliffe
Lot Information
- Rectangular Lot
- Back Lane
- Back Yard
Property Features
- Fireplace: Wood Burning
- Fireplace: Total Fireplace(s) : 1 Living Room
- Foundation: Poured Concrete
Heating and Cooling
- Forced Air
- Wall/Window Unit(s)
Basement Information
- Full
Flooring
- Carpet
- Laminate
- Ceramic Tile
- Hardwood
Exterior Features
- Roof: Asphalt Shingle
Garage
- Double Garage Detached
Parking
- Parking Space(s) : 2
Stories
- 1
Living Area
- 1,116 sqft
Listing Price History
Date
Event
Price
% Change
$ (+/-)
Aug 22, 2026
Price Changed
$584,900
-15%
-$100,000
Disclaimer: Data is supplied by Pillar 9™ MLS® System. Pillar 9™ is the owner of the copyright in its MLS® System. Data is deemed reliable but is not guaranteed accurate by Pillar 9™. The trademarks MLS®, Multiple Listing Service® and the associated logos are owned by The Canadian Real Estate Association (CREA) and identify the quality of services provided by real estate professionals who are members of CREA. Used under license.
Data is supplied by Pillar 9™ MLS® System. Pillar 9™ is the owner of the copyright in its MLS® System. Data is deemed reliable but is not guaranteed accurate by Pillar 9™. The trademarks MLS®, Multiple Listing Service® and the associated logos are owned by The Canadian Real Estate Association (CREA) and identify the quality of services provided by real estate professionals who are members of CREA. Used under license.
Data is supplied by Pillar 9™ MLS® System. Pillar 9™ is the owner of the copyright in its MLS® System. Data is deemed reliable but is not guaranteed accurate by Pillar 9™. The trademarks MLS®, Multiple Listing Service® and the associated logos are owned by The Canadian Real Estate Association (CREA) and identify the quality of services provided by real estate professionals who are members of CREA. Used under license.


The main floor offers a spacious living room featuring a wood-burning fireplace and patio doors overlooking the backyard and deck. The good-sized kitchen features updated countertops, backsplash and appliances, while two bedrooms and an updated 4-piece bathroom complete the main level.
Downstairs you'll find a large second living room, an additional bedroom that would also make an excellent home office, a 2-piece bathroom and a separate laundry room. The basement offers plenty of space and potential for a future owner to update and make it their own.
Outside, enjoy the generous backyard, a great-sized deck and a large double detached garage with plenty of room for vehicles and storage.
Notable improvements include vinyl windows replaced in 2013, a roof approximately 10 years old, and a high-efficiency furnace and on-demand hot water system installed approximately two years ago.
Located in a mature, convenient neighbourhood with easy access to schools, parks, shopping, transit and major routes, this is a great opportunity to own a solid bungalow with a large yard and double heated garage in Thorncliffe. Move in and enjoy today while adding your own touches over time.