
Listing Courtesy of: PILLAR 9 - IDX / Listed By: Urban-Realty.ca
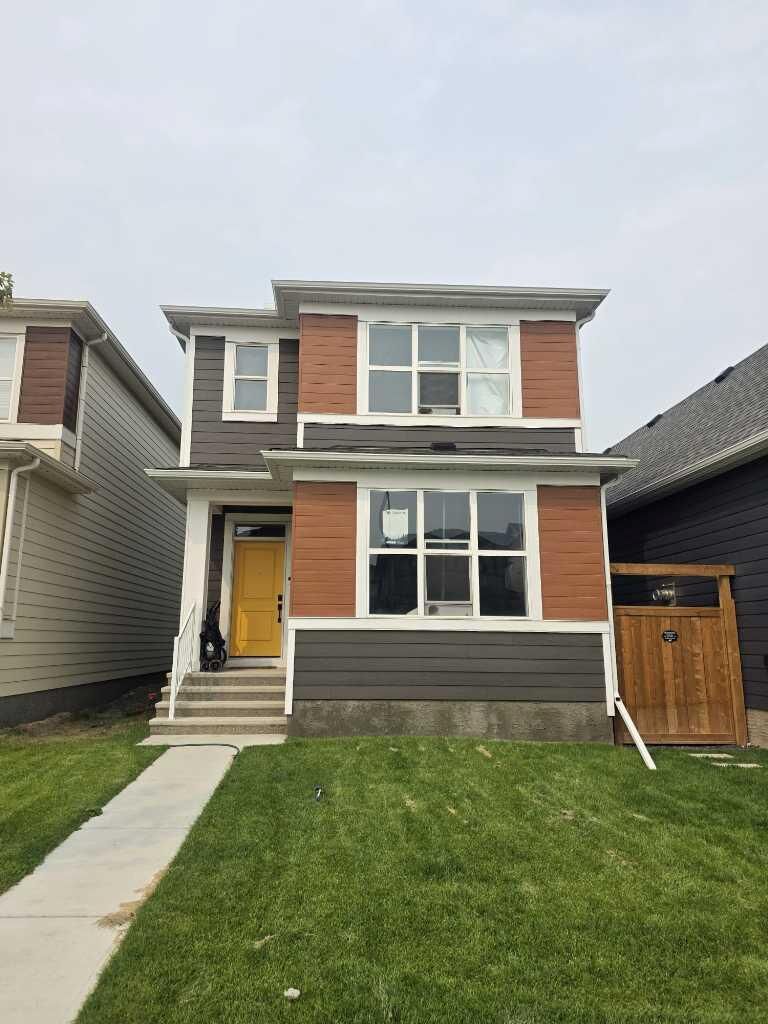
56 Rowmont Common NW Calgary, AB T3L 0L1
Active (2 Days)
$474,058 (USD)
Description
MLS®:
A2338743
A2338743
Lot Size
2,809 SQFT
2,809 SQFT
Type
Single-Family Home
Single-Family Home
Year Built
2024
2024
Style
2 Storey
2 Storey
Listed By
Waqar Sajid, Urban-Realty.ca
Source
PILLAR 9 - IDX
Last checked Aug 31 2026 at 10:03 AM EDT
PILLAR 9 - IDX
Last checked Aug 31 2026 at 10:03 AM EDT
Bathroom Details
- Full Bathrooms: 3
Interior Features
- Appliances : Refrigerator
- Appliances : Dishwasher
- Appliances : Microwave
- Appliances : Washer/Dryer
- Appliances : Window Coverings
- Appliances : Electric Range
- Laundry/Utility Room : Upper Level
- Kitchen Island
- No Smoking Home
- Separate Entrance
- No Animal Home
- Quartz Counters
Subdivision
- Haskayne
Lot Information
- Street Lighting
- Back Lane
- Back Yard
- Zero Lot Line
Property Features
- Fireplace: Total Fireplace(s) : 0
- Foundation: Poured Concrete
Heating and Cooling
- Forced Air
- None
Basement Information
- Full
Flooring
- Carpet
- Vinyl Plank
Exterior Features
- Roof: Asphalt Shingle
Parking
- Parking Pad
- Parking Space(s) : 2
Stories
- 2
Living Area
- 1,766 sqft
Disclaimer: Data is supplied by Pillar 9™ MLS® System. Pillar 9™ is the owner of the copyright in its MLS® System. Data is deemed reliable but is not guaranteed accurate by Pillar 9™. The trademarks MLS®, Multiple Listing Service® and the associated logos are owned by The Canadian Real Estate Association (CREA) and identify the quality of services provided by real estate professionals who are members of CREA. Used under license.
Data is supplied by Pillar 9™ MLS® System. Pillar 9™ is the owner of the copyright in its MLS® System. Data is deemed reliable but is not guaranteed accurate by Pillar 9™. The trademarks MLS®, Multiple Listing Service® and the associated logos are owned by The Canadian Real Estate Association (CREA) and identify the quality of services provided by real estate professionals who are members of CREA. Used under license.
Data is supplied by Pillar 9™ MLS® System. Pillar 9™ is the owner of the copyright in its MLS® System. Data is deemed reliable but is not guaranteed accurate by Pillar 9™. The trademarks MLS®, Multiple Listing Service® and the associated logos are owned by The Canadian Real Estate Association (CREA) and identify the quality of services provided by real estate professionals who are members of CREA. Used under license.


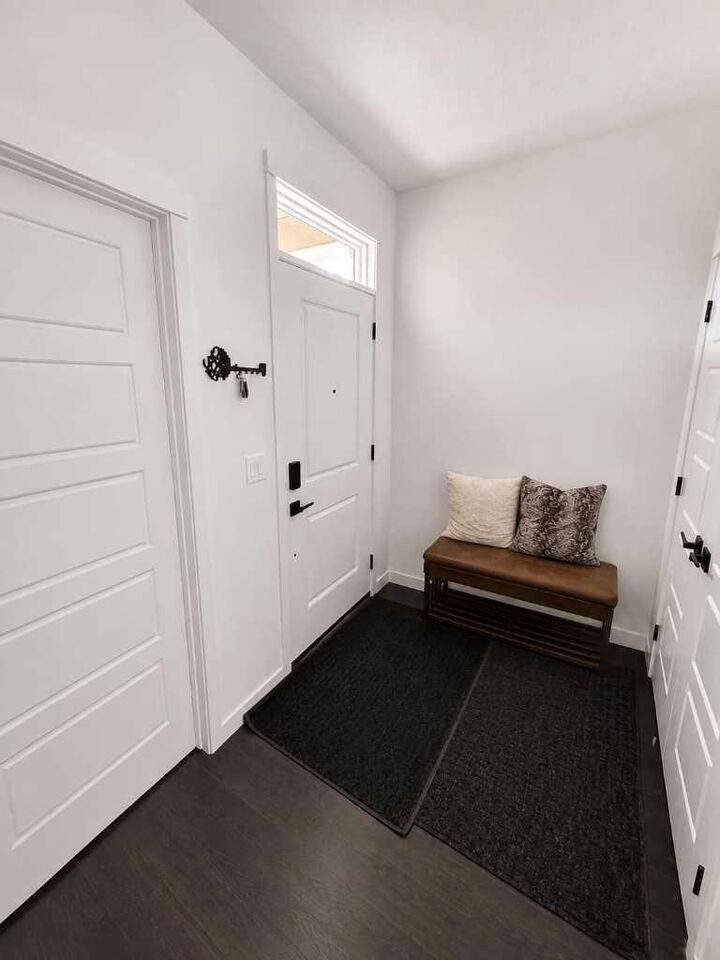
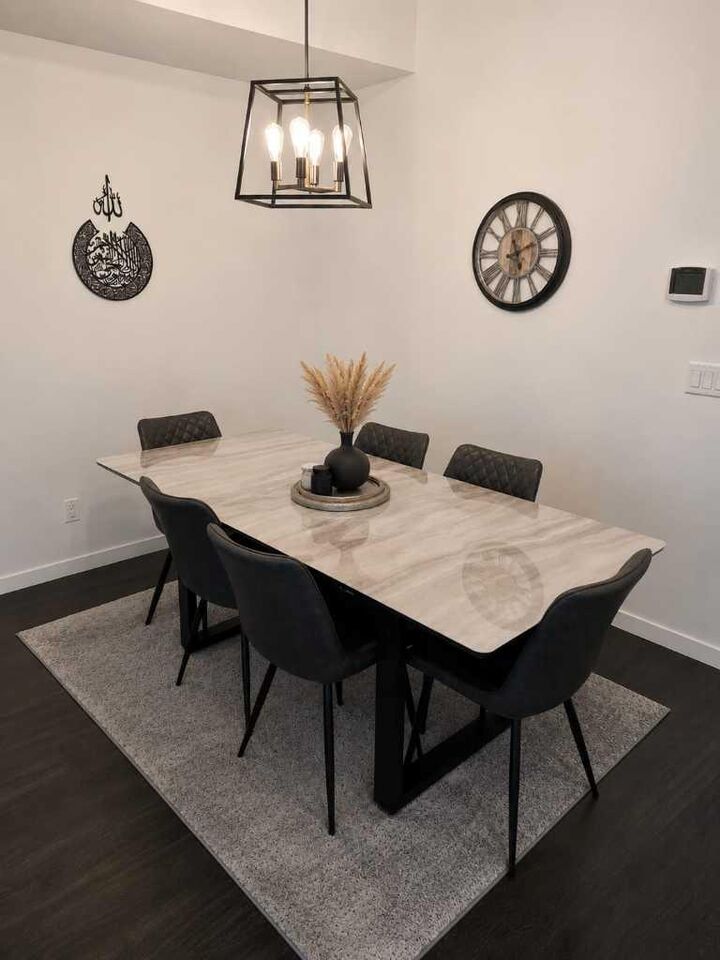
Thoughtfully upgraded throughout, the home showcases enhanced cabinetry, stylish tile selections, and modern finishes that create a warm and contemporary feel. Enjoy the added convenience of a separate side entrance, 9-foot basement ceilings, and basement plumbing rough-ins, providing endless possibilities for future development.
Situated in one of Northwest Calgary’s most desirable master-planned communities, residents of Rockland Park enjoy access to an impressive array of amenities, including parks, scenic walking paths, and exclusive HOA facilities featuring a pool, hot tub, and clubhouse. Perched above the Bow River on a stunning escarpment, the community offers an exceptional outdoor lifestyle while maintaining convenient access to major routes such as Stoney Trail and Crowchild Trail.
Combining comfort, style, and future potential, this home presents an outstanding opportunity to be part of one of Calgary’s newest and most vibrant communities.
Please note: The listing agent is a licensed REALTOR® with Urban Realty and is one of the owners of the property.