
Listing Courtesy of: PILLAR 9 - IDX / Listed By: Power Properties
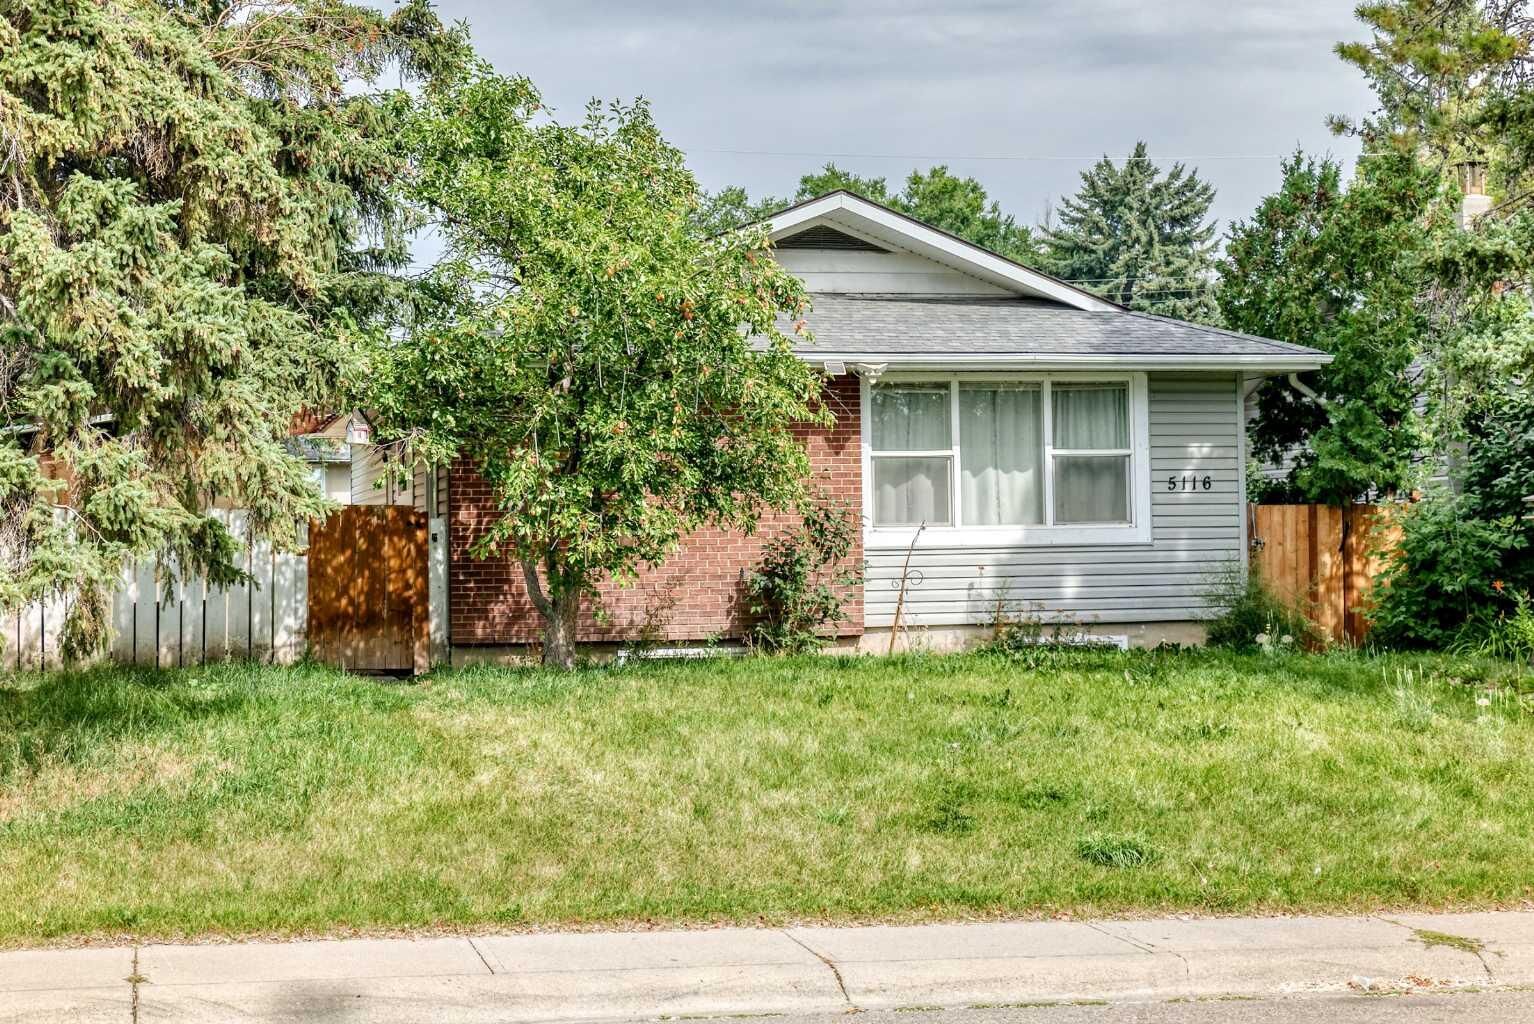
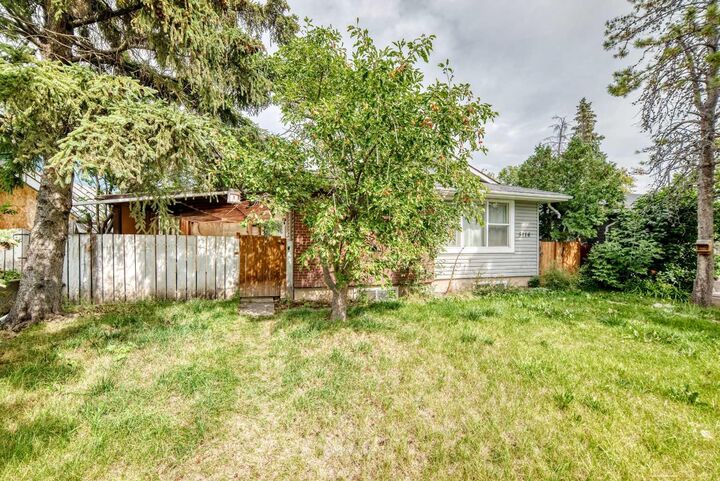
5116 Forego Avenue Calgary, AB T2A 2C6
Active (2 Days)
$381,034 (USD)
Description
MLS®:
A2340979
A2340979
Lot Size
5,500 SQFT
5,500 SQFT
Type
Single-Family Home
Single-Family Home
Year Built
1965
1965
Style
Bungalow
Bungalow
Listed By
Andrew Joseph, Power Properties
Source
PILLAR 9 - IDX
Last checked Aug 30 2026 at 11:25 AM EDT
PILLAR 9 - IDX
Last checked Aug 30 2026 at 11:25 AM EDT
Bathroom Details
- Full Bathroom: 1
Interior Features
- Appliances : Refrigerator
- Appliances : Dishwasher
- Appliances : Electric Stove
- Laundry/Utility Room : Main Level
- Laundry/Utility Room : In Basement
- Appliances : Washer/Dryer Stacked
- Appliances : Oven
- Kitchen Island
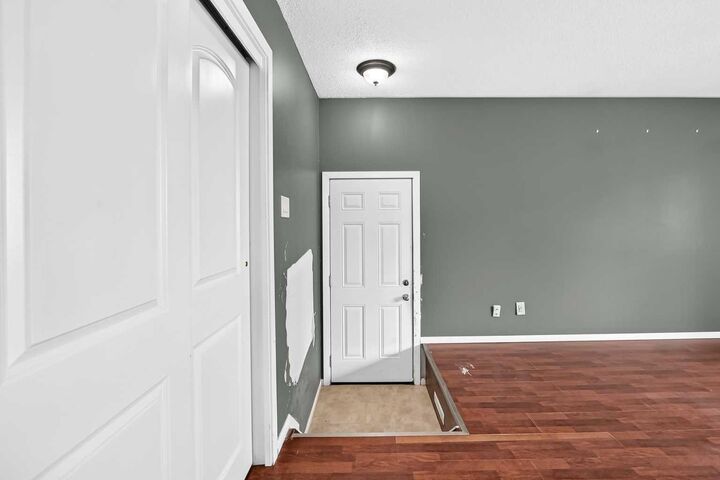
- Separate Entrance
- Tankless Hot Water
Subdivision
- Forest Heights
Lot Information
- Private
- Rectangular Lot
- Back Lane
- Back Yard
- Front Yard
- Garden
- Few Trees
- City Lot
- Interior Lot
Property Features
- Fireplace: Total Fireplace(s) : 0
- Foundation: Poured Concrete
Heating and Cooling
- Forced Air
- None
Basement Information
- Full
Flooring
- Carpet
- Linoleum
- Laminate
- Ceramic Tile
- Hardwood
Exterior Features
- Roof: Asphalt Shingle
Parking
- Parking Pad
- Parking Space(s) : 3
Stories
- 1
Living Area
- 1,039 sqft
Disclaimer: Data is supplied by Pillar 9™ MLS® System. Pillar 9™ is the owner of the copyright in its MLS® System. Data is deemed reliable but is not guaranteed accurate by Pillar 9™. The trademarks MLS®, Multiple Listing Service® and the associated logos are owned by The Canadian Real Estate Association (CREA) and identify the quality of services provided by real estate professionals who are members of CREA. Used under license.
Data is supplied by Pillar 9™ MLS® System. Pillar 9™ is the owner of the copyright in its MLS® System. Data is deemed reliable but is not guaranteed accurate by Pillar 9™. The trademarks MLS®, Multiple Listing Service® and the associated logos are owned by The Canadian Real Estate Association (CREA) and identify the quality of services provided by real estate professionals who are members of CREA. Used under license.
Data is supplied by Pillar 9™ MLS® System. Pillar 9™ is the owner of the copyright in its MLS® System. Data is deemed reliable but is not guaranteed accurate by Pillar 9™. The trademarks MLS®, Multiple Listing Service® and the associated logos are owned by The Canadian Real Estate Association (CREA) and identify the quality of services provided by real estate professionals who are members of CREA. Used under license.


Excellent opportunity for a first-time buyer or investor! This 3-bedroom bungalow offers a fully finished 2-bedroom basement suite (illegal) with a separate entrance, providing excellent flexibility and income potential.
The main level welcomes you with a bright and spacious living room, while the kitchen features white cabinetry, matching appliances, and an extended eating ledge that opens to the dining area. The primary bedroom, two additional good-sized bedrooms, and a full bathroom complete the main floor.
A separate side entrance leads to the fully developed basement, featuring a den, large living room, second kitchen with granite countertops, stainless steel appliances and pantry, two bedrooms, and a 4-piece bathroom.
The home also offers separate laundry, a tankless water heater, roughed-in Vacuflo, and in-floor heating. Additional updates include a roof replaced in 2013 and furnace replaced in 2012.
Conveniently located close to schools, parks, shopping, and public transit, this property offers plenty of potential for homeowners and investors alike.
Don’t miss your opportunity to view this versatile property!