
Listing Courtesy of: PILLAR 9 - IDX / Listed By: Gordyn Matheson, Century 21 Bamber Realty Ltd.
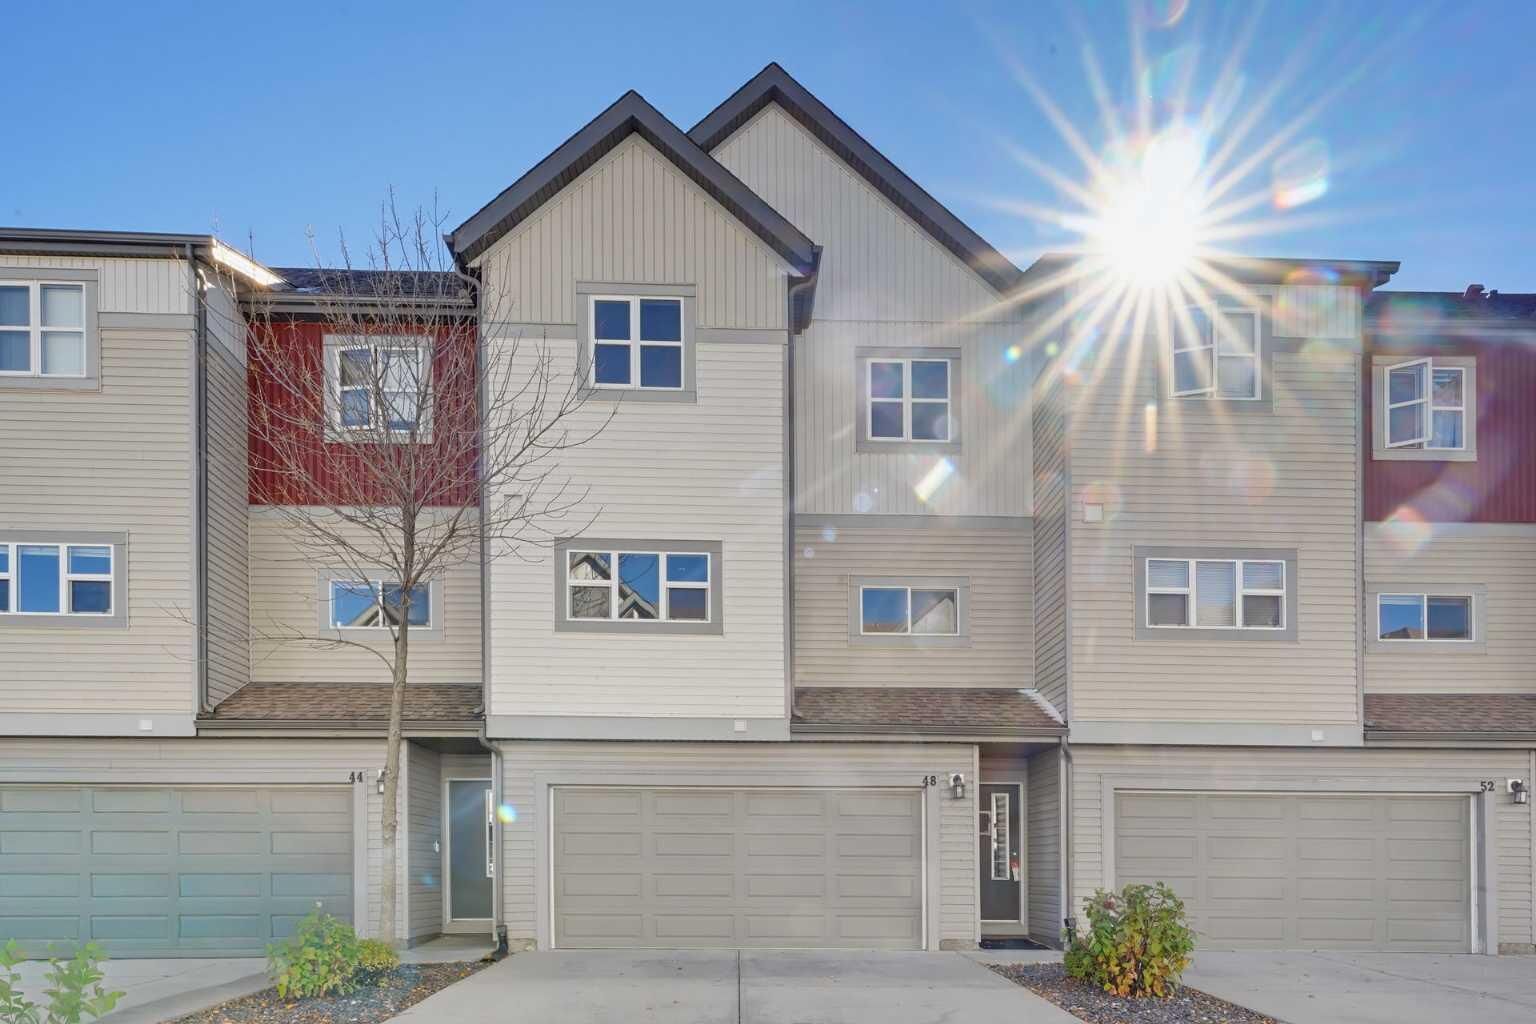
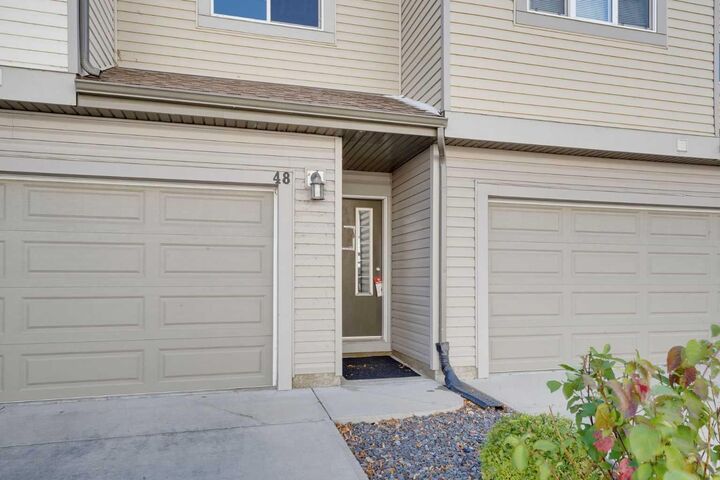
48 Copperstone Cove SE Calgary, AB T2E 0L5
Active (18 Days)
$285,520 (USD)
Description
MLS®:
A2352128
A2352128
Type
Single-Family Home
Single-Family Home
Year Built
2008
2008
Style
3 (or More) Storey
3 (or More) Storey
Listed By
Gordyn Matheson, Century 21 Bamber Realty Ltd.
Source
PILLAR 9 - IDX
Last checked Nov 1 2026 at 1:34 AM EDT
PILLAR 9 - IDX
Last checked Nov 1 2026 at 1:34 AM EDT
Bathroom Details
- Full Bathrooms: 2
- Half Bathroom: 1
Interior Features
- Appliances : Refrigerator
- Appliances : Stove(s)
- Appliances : Dishwasher
- Appliances : Dryer
- Appliances : Garage Control(s)
- Appliances : Washer
- Laundry/Utility Room : In Unit
- Laundry/Utility Room : Upper Level
- Laundry/Utility Room : See Remarks
- Breakfast Bar
- Closet Organizers
- Granite Counters
- Kitchen Island
- Open Floorplan
- Storage
- Walk-In Closet(s)
- See Remarks
- Recessed Lighting
- Vinyl Windows
Subdivision
- Copperfield
Lot Information
- No Neighbours Behind
- Backs on to Park/Green Space
- Lake
Property Features
- Fireplace: Living Room
- Fireplace: See Remarks
- Fireplace: Total Fireplace(s) : 1 Gas
- Foundation: Poured Concrete
Heating and Cooling
- Natural Gas
- None
Condo Information
- Fees: $355
Flooring
- Vinyl Plank
Exterior Features
- Roof: Asphalt Shingle
Garage
- Double Garage Attached
Parking
- Parking Space(s) : 4
Stories
- 3
Living Area
- 1,982 sqft
Disclaimer: Data is supplied by Pillar 9™ MLS® System. Pillar 9™ is the owner of the copyright in its MLS® System. Data is deemed reliable but is not guaranteed accurate by Pillar 9™. The trademarks MLS®, Multiple Listing Service® and the associated logos are owned by The Canadian Real Estate Association (CREA) and identify the quality of services provided by real estate professionals who are members of CREA. Used under license.
Data is supplied by Pillar 9™ MLS® System. Pillar 9™ is the owner of the copyright in its MLS® System. Data is deemed reliable but is not guaranteed accurate by Pillar 9™. The trademarks MLS®, Multiple Listing Service® and the associated logos are owned by The Canadian Real Estate Association (CREA) and identify the quality of services provided by real estate professionals who are members of CREA. Used under license.
Data is supplied by Pillar 9™ MLS® System. Pillar 9™ is the owner of the copyright in its MLS® System. Data is deemed reliable but is not guaranteed accurate by Pillar 9™. The trademarks MLS®, Multiple Listing Service® and the associated logos are owned by The Canadian Real Estate Association (CREA) and identify the quality of services provided by real estate professionals who are members of CREA. Used under license.


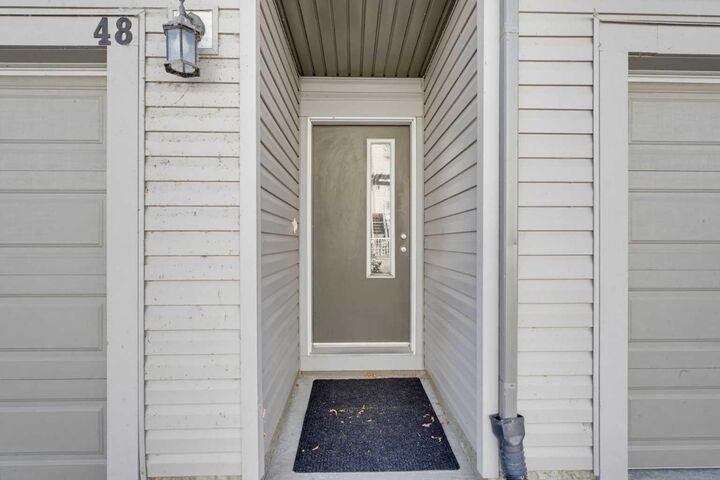
The ground-level entry provides convenient access from the double attached garage, with the main living space one level above. An open layout connects the inviting living room with its fireplace, the spacious dining area and a well-appointed kitchen featuring ample cabinetry, generous counter space, an island with room for seating and a window over the sink. Step onto the balcony to take in the outstanding views of the pond and surrounding green space. A powder room completes this level.
Upstairs, the generous primary bedroom features a walk-in closet and private 4-piece ensuite. Two additional bedrooms offer flexibility for family, guests or a home office, alongside a 4-piece main bathroom and convenient laundry room.
An unfinished area on the ground level provides additional space for storage or future development to suit your needs. Enjoy nearby parks, playgrounds, courts and community amenities, along with convenient access to shopping, Stoney Trail and Deerfoot Trail. With its beautiful outlook, three-bedroom layout and double garage, this home offers a wonderful foundation for your next chapter.