
Listing Courtesy of: PILLAR 9 - IDX / Listed By: Cir Realty
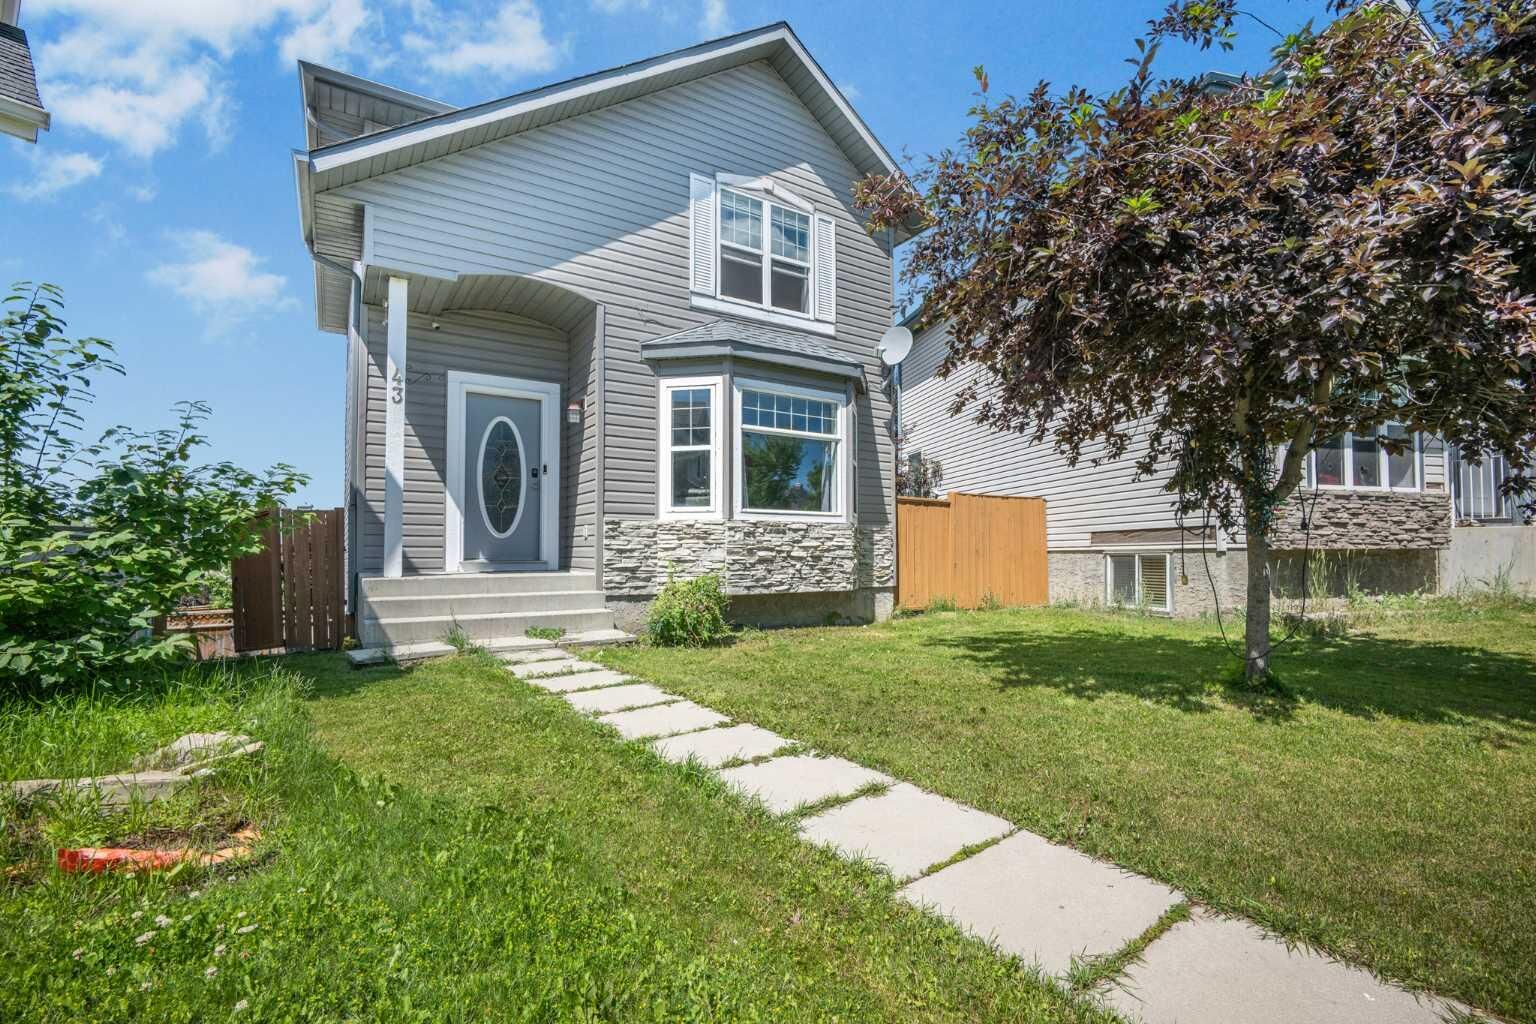
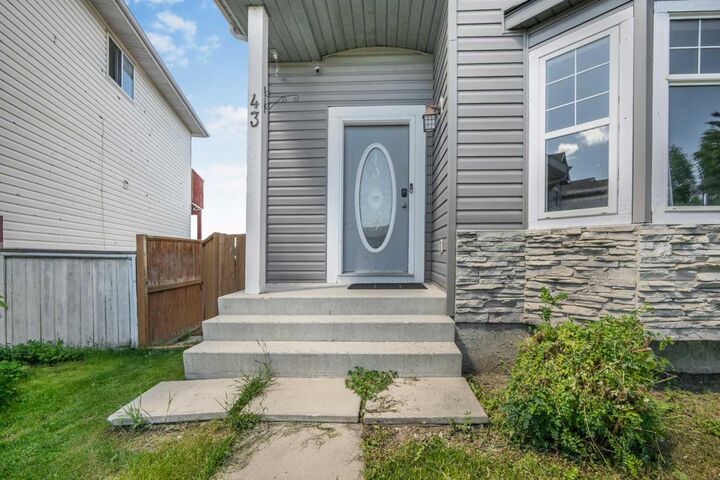
43 Covington Close NE Calgary, AB T3K 4M2
Active (43 Days)
$431,549 (USD)
Description
MLS®:
A2329098
A2329098
Lot Size
3,799 SQFT
3,799 SQFT
Type
Single-Family Home
Single-Family Home
Year Built
1995
1995
Style
2 Storey
2 Storey
Listed By
Okikiola Ajagbe, Cir Realty
Source
PILLAR 9 - IDX
Last checked Aug 28 2026 at 2:42 PM EDT
PILLAR 9 - IDX
Last checked Aug 28 2026 at 2:42 PM EDT
Bathroom Details
- Full Bathrooms: 3
- Half Bathroom: 1
Interior Features
- Appliances : Refrigerator
- Appliances : Dishwasher
- Appliances : Electric Stove
- Laundry/Utility Room : Main Level
- Appliances : Range Hood
- Appliances : Washer/Dryer
- Laundry/Utility Room : In Basement
- Laundry/Utility Room : Laundry Room
- Separate Entrance
- Walk-In Closet(s)
- See Remarks
Subdivision
- Coventry Hills
Lot Information
- Back Lane
- Pie Shaped Lot
Property Features
- Fireplace: Gas
- Fireplace: Living Room
- Fireplace: Total Fireplace(s) : 1 Decorative
- Foundation: Poured Concrete
Heating and Cooling
- Forced Air
- Central Air
Basement Information
- Full
Flooring
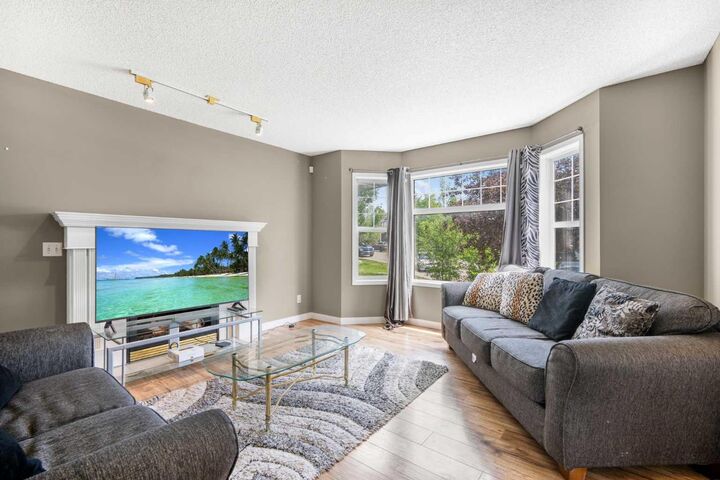
- Laminate
- Hardwood
Exterior Features
- Roof: Asphalt Shingle
Parking
- Rv Access/Parking
- Parking Space(s) : 3
Stories
- 2
Living Area
- 1,379 sqft
Listing Price History
Date
Event
Price
% Change
$ (+/-)
Aug 23, 2026
Price Changed
$598,000
-2%
-$14,900
Aug 14, 2026
Price Changed
$612,900
-4%
-$23,090
Disclaimer: Data is supplied by Pillar 9™ MLS® System. Pillar 9™ is the owner of the copyright in its MLS® System. Data is deemed reliable but is not guaranteed accurate by Pillar 9™. The trademarks MLS®, Multiple Listing Service® and the associated logos are owned by The Canadian Real Estate Association (CREA) and identify the quality of services provided by real estate professionals who are members of CREA. Used under license.
Data is supplied by Pillar 9™ MLS® System. Pillar 9™ is the owner of the copyright in its MLS® System. Data is deemed reliable but is not guaranteed accurate by Pillar 9™. The trademarks MLS®, Multiple Listing Service® and the associated logos are owned by The Canadian Real Estate Association (CREA) and identify the quality of services provided by real estate professionals who are members of CREA. Used under license.
Data is supplied by Pillar 9™ MLS® System. Pillar 9™ is the owner of the copyright in its MLS® System. Data is deemed reliable but is not guaranteed accurate by Pillar 9™. The trademarks MLS®, Multiple Listing Service® and the associated logos are owned by The Canadian Real Estate Association (CREA) and identify the quality of services provided by real estate professionals who are members of CREA. Used under license.


The main floor features a bright and spacious living room which leads up to a functional kitchen, dining area and a convenient laundry room with plenty of space for everyday living and entertaining. Upstairs, you'll find extra closet space with three generously sized bedrooms, including a primary bedroom complete with a walk-in closet and private ensuite, plus an additional 4-piece bathroom.
The fully developed walkout basement features a den that can serve as a comfortable living area, two additional bedrooms, a full bathroom, kitchen area, and separate exterior entrance, providing excellent flexibility for families, entertaining and everyday living.
Recent exterior improvements include a new roof and new siding completed in 2026, offering added peace of mind for years to come. At the rear of the property is a fully fenced backyard offering plenty of space for gardening, outdoor activities, or entertaining and two private parking spaces that provide convenient off-street parking.
Conveniently located near schools, parks, shopping, restaurants, recreation, public transit, and major roadways, this property provides easy access to a wide range of amenities.