
Listing Courtesy of: PILLAR 9 - IDX / Listed By: Grace Stratton, Century 21 Foothills Real Estate
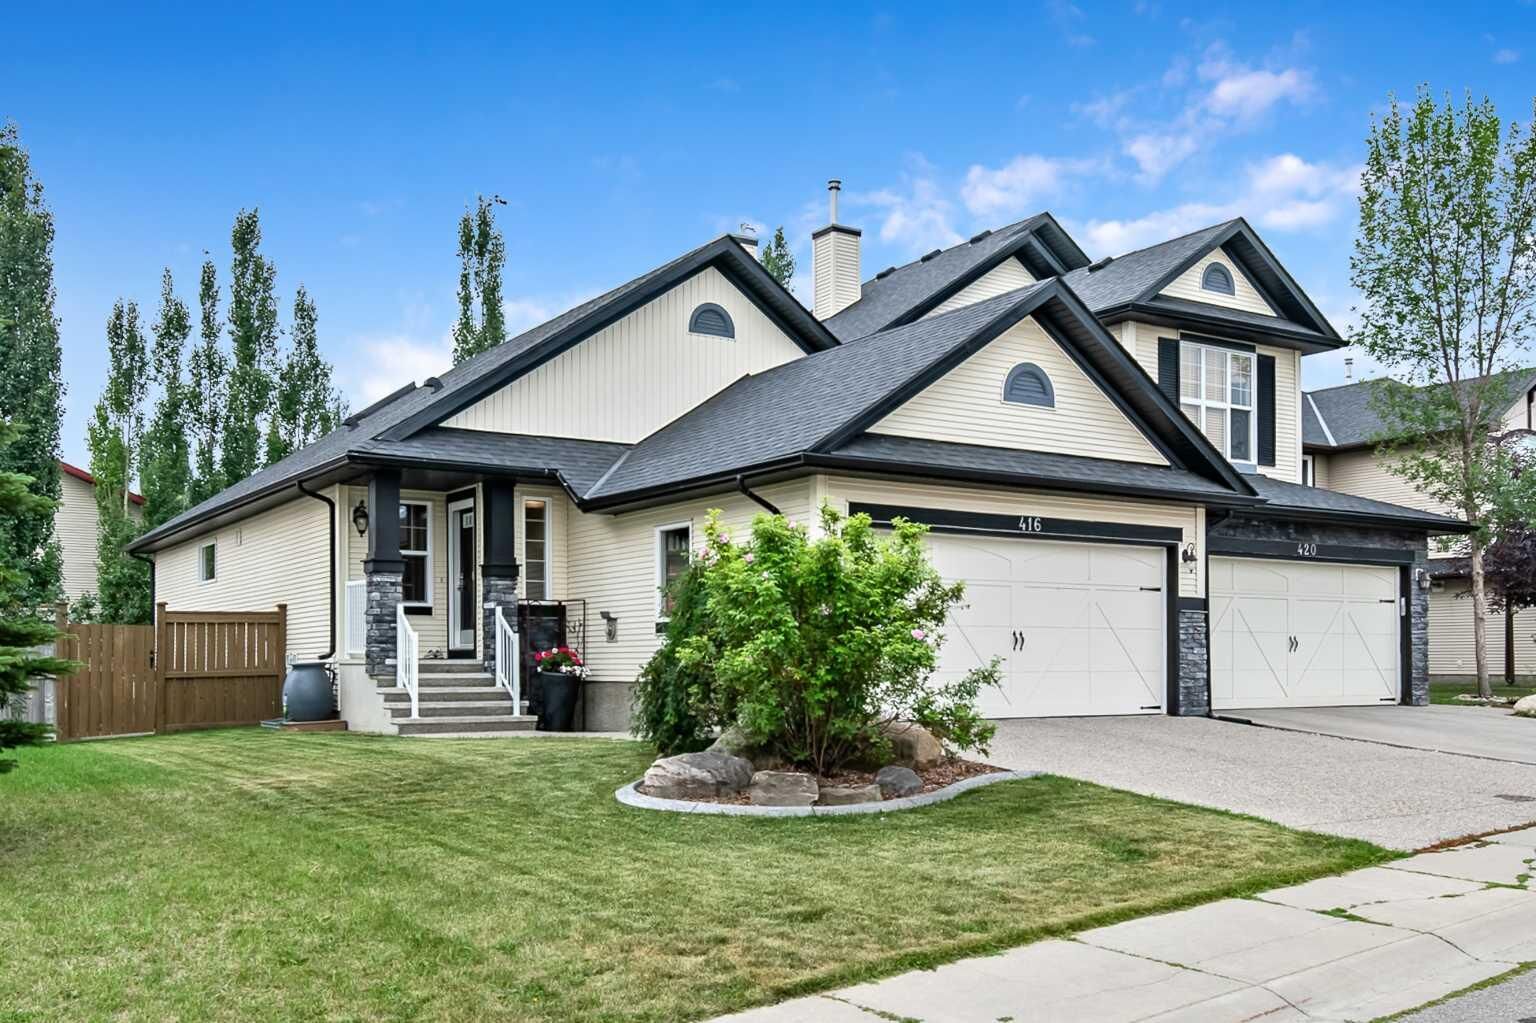
416 Silverado Range Heights SW Calgary, AB T2X 0B4
Active (1 Days)
$454,566 (USD)
Description
MLS®:
A2330626
A2330626
Lot Size
4,413 SQFT
4,413 SQFT
Type
Single-Family Home
Single-Family Home
Year Built
2006
2006
Style
Bungalow, Attached-Side by Side
Bungalow, Attached-Side by Side
Listed By
Grace Stratton, Century 21 Foothills Real Estate
Source
PILLAR 9 - IDX
Last checked Jul 25 2026 at 6:36 AM EDT
PILLAR 9 - IDX
Last checked Jul 25 2026 at 6:36 AM EDT
Bathroom Details
- Full Bathrooms: 2
- Half Bathroom: 1
Interior Features
- Appliances : Refrigerator
- Appliances : Dishwasher
- Appliances : Electric Stove
- Laundry/Utility Room : Main Level
- Appliances : Range Hood
- Appliances : Washer/Dryer
- Appliances : Window Coverings
- Appliances : Freezer
- Appliances : Garburator
- Ceiling Fan(s)
- Central Vacuum
- Double Vanity
- Granite Counters
- High Ceilings
- Kitchen Island
- No Smoking Home
- Open Floorplan
- Pantry
- Walk-In Closet(s)
- No Animal Home
- Vaulted Ceiling(s)
- Jetted Tub
- Skylight(s)
Subdivision
- Silverado
Lot Information
- Landscaped
- Lawn
- Street Lighting
- Rectangular Lot
- Back Yard
- Front Yard
- Level
- Few Trees
- No Back Lane
Property Features
- Fireplace: Gas
- Fireplace: Mantle
- Fireplace: Family Room
- Fireplace: Total Fireplace(s) : 1 Blower Fan
- Foundation: Poured Concrete
Heating and Cooling
- Natural Gas
- None
Basement Information
- Full
Flooring
- Carpet
- Laminate
- Ceramic Tile
- Hardwood
Exterior Features
- Roof: Asphalt Shingle
Garage
- Double Garage Attached
Parking
- Insulated
- Parking Space(s) : 4
Stories
- 1
Living Area
- 1,264 sqft
Disclaimer: Data is supplied by Pillar 9™ MLS® System. Pillar 9™ is the owner of the copyright in its MLS® System. Data is deemed reliable but is not guaranteed accurate by Pillar 9™. The trademarks MLS®, Multiple Listing Service® and the associated logos are owned by The Canadian Real Estate Association (CREA) and identify the quality of services provided by real estate professionals who are members of CREA. Used under license.
Data is supplied by Pillar 9™ MLS® System. Pillar 9™ is the owner of the copyright in its MLS® System. Data is deemed reliable but is not guaranteed accurate by Pillar 9™. The trademarks MLS®, Multiple Listing Service® and the associated logos are owned by The Canadian Real Estate Association (CREA) and identify the quality of services provided by real estate professionals who are members of CREA. Used under license.
Data is supplied by Pillar 9™ MLS® System. Pillar 9™ is the owner of the copyright in its MLS® System. Data is deemed reliable but is not guaranteed accurate by Pillar 9™. The trademarks MLS®, Multiple Listing Service® and the associated logos are owned by The Canadian Real Estate Association (CREA) and identify the quality of services provided by real estate professionals who are members of CREA. Used under license.


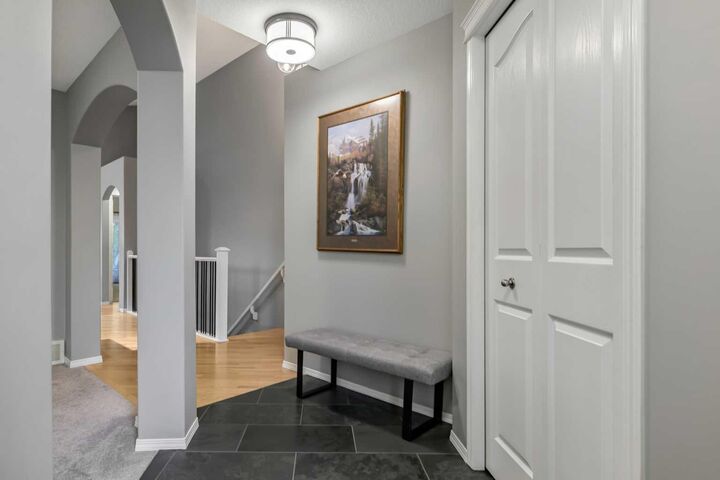
The bright and spacious main floor features an open-concept design with vaulted ceilings throughout much of the living space, creating an inviting and airy atmosphere. The kitchen offers granite countertops, newer stainless steel refrigerator and stove, and a walk-in pantry—perfect for both everyday living and entertaining. A large new skylight in the dining area adds even more natural light and enhances the open feel of the home.
The bright, living room is highlighted by a cozy gas fireplace with a blower fan. The spacious main floor flex room offers versatility for an office, sitting area or formal dining room. The generous primary bedroom provides a peaceful retreat with a walk-in closet and a luxurious 5-piece ensuite. A convenient main-floor laundry/mudroom offers direct access to the double attached, insulated and heated garage.
Step outside onto the new, south-facing rear deck that features an awning to provide plenty of shade if you wish, accessible from both the living room and primary bedroom—the perfect setting for barbecuing, entertaining, or simply relaxing and enjoying a nice view. The BEAUTIFULLY landscaped, quiet, backyard provides plenty of space to enjoy the outdoors.
The fully developed basement offers a large family/media room, games area, and two generously sized bedrooms. The impressive 3-piece bathroom features two built-in benches, and beautiful tile work-ideal for teens and guests.
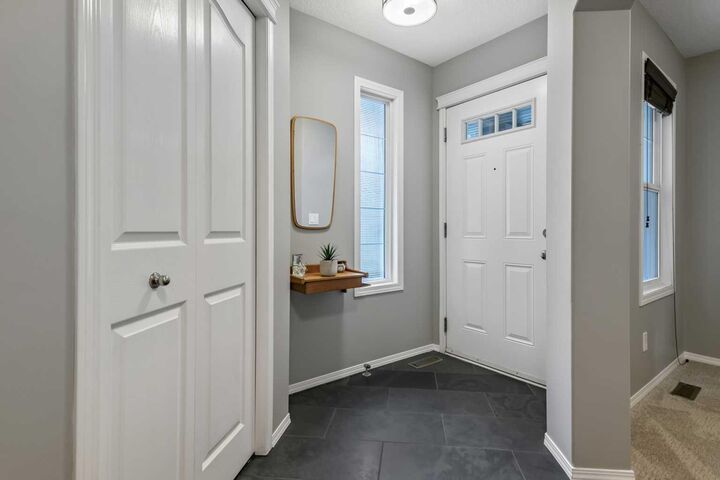
Recent upgrades include new carpet in front room, living room, stairs and bedrooms; new paint throughout, a new furnace and cold air return; a new hot water tank, and new furnace in the garage. Ideally located close to, walking paths, a park, and a pond, with convenient access to shopping, restaurants, and the mountains with easy access to Stoney Trail. With NO CONDO FEES, this beautifully maintained and upgraded home offers exceptional value and is ready for you to move in and enjoy! Don't miss out.