
Listing Courtesy of: PILLAR 9 - IDX / Listed By: Honestdoor Inc.
4004 14 Avenue SE Calgary, AB T2A 6P8
Active (77 Days)
$422,167 (USD)
Description
MLS®:
A2320679
A2320679
Lot Size
3,229 SQFT
3,229 SQFT
Type
Single-Family Home
Single-Family Home
Year Built
1980
1980
Style
Bi-Level
Bi-Level
Listed By
Michelle Plach, Honestdoor Inc.
Source
PILLAR 9 - IDX
Last checked Aug 28 2026 at 10:15 PM EDT
PILLAR 9 - IDX
Last checked Aug 28 2026 at 10:15 PM EDT
Bathroom Details
- Full Bathrooms: 3
Interior Features
- Appliances : See Remarks
- Laundry/Utility Room : Main Level
- Laundry/Utility Room : In Basement
- Laundry/Utility Room : Laundry Room
- Laundry/Utility Room : Multiple Locations
- Breakfast Bar
- Kitchen Island
- Open Floorplan
- See Remarks
- Quartz Counters
Subdivision
- Forest Lawn
Lot Information
- Landscaped
- Street Lighting
- Front Yard
- No Back Lane
Property Features
- Fireplace: Masonry
- Fireplace: Total Fireplace(s) : 1 Electric
- Foundation: Poured Concrete
Heating and Cooling
- Natural Gas
- None
Basement Information
- Full
Flooring
- Ceramic Tile
- Vinyl Plank
Exterior Features
- Roof: Asphalt Shingle
Garage
- Double Garage Detached
Parking
- Parking Space(s) : 4
- On Street
Stories
- 2
Living Area
- 1,137 sqft
Listing Price History
Date
Event
Price
% Change
$ (+/-)
Aug 14, 2026
Price Changed
$585,000
-2%
-$10,000
Jul 07, 2026
Price Changed
$595,000
-2%
-$14,000
Disclaimer: Data is supplied by Pillar 9™ MLS® System. Pillar 9™ is the owner of the copyright in its MLS® System. Data is deemed reliable but is not guaranteed accurate by Pillar 9™. The trademarks MLS®, Multiple Listing Service® and the associated logos are owned by The Canadian Real Estate Association (CREA) and identify the quality of services provided by real estate professionals who are members of CREA. Used under license.
Data is supplied by Pillar 9™ MLS® System. Pillar 9™ is the owner of the copyright in its MLS® System. Data is deemed reliable but is not guaranteed accurate by Pillar 9™. The trademarks MLS®, Multiple Listing Service® and the associated logos are owned by The Canadian Real Estate Association (CREA) and identify the quality of services provided by real estate professionals who are members of CREA. Used under license.
Data is supplied by Pillar 9™ MLS® System. Pillar 9™ is the owner of the copyright in its MLS® System. Data is deemed reliable but is not guaranteed accurate by Pillar 9™. The trademarks MLS®, Multiple Listing Service® and the associated logos are owned by The Canadian Real Estate Association (CREA) and identify the quality of services provided by real estate professionals who are members of CREA. Used under license.


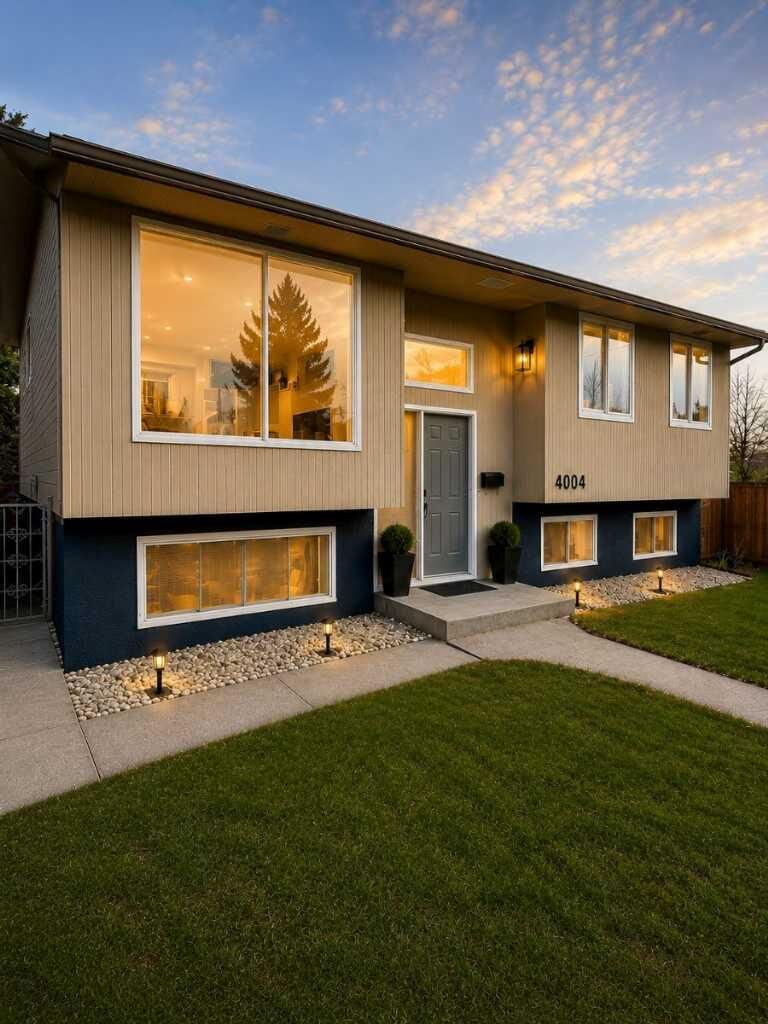
An incredible opportunity for homeowners and investors! This beautifully renovated bi-level offers 3 bedrooms + 2 bathrooms upstairs and a LEGAL 3-bedroom basement suite with its own private entrance and separate laundry.
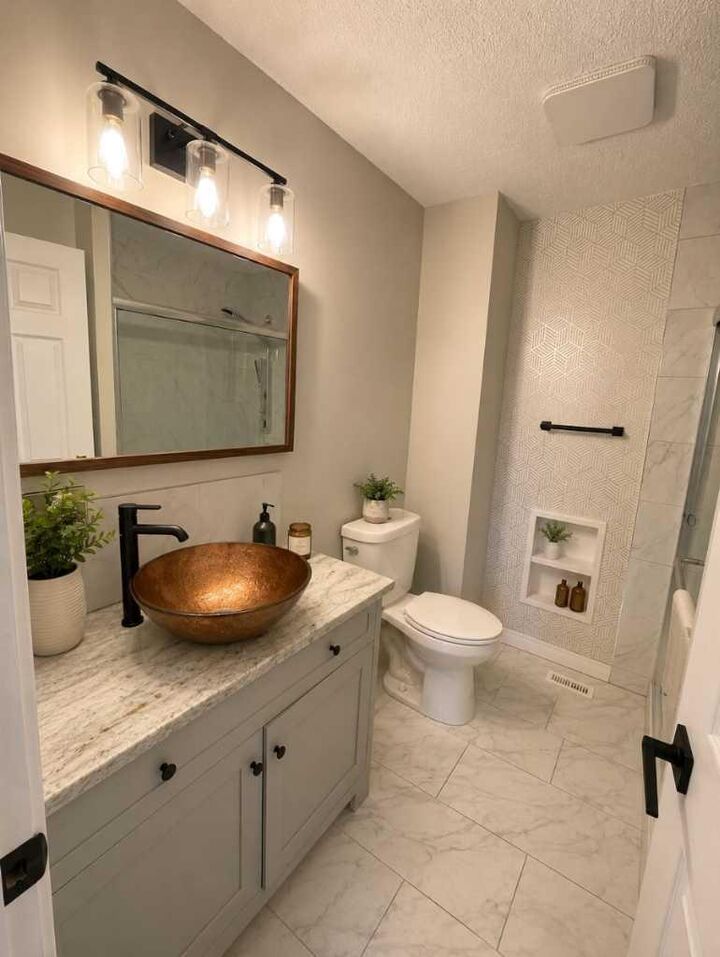
The bright upper level features an open-concept kitchen with quartz countertops, large island, stainless steel appliances, updated cabinetry, renovated bathrooms and modern flooring throughout.
The legal basement suite is ideal for rental income, extended family, or helping offset your mortgage.
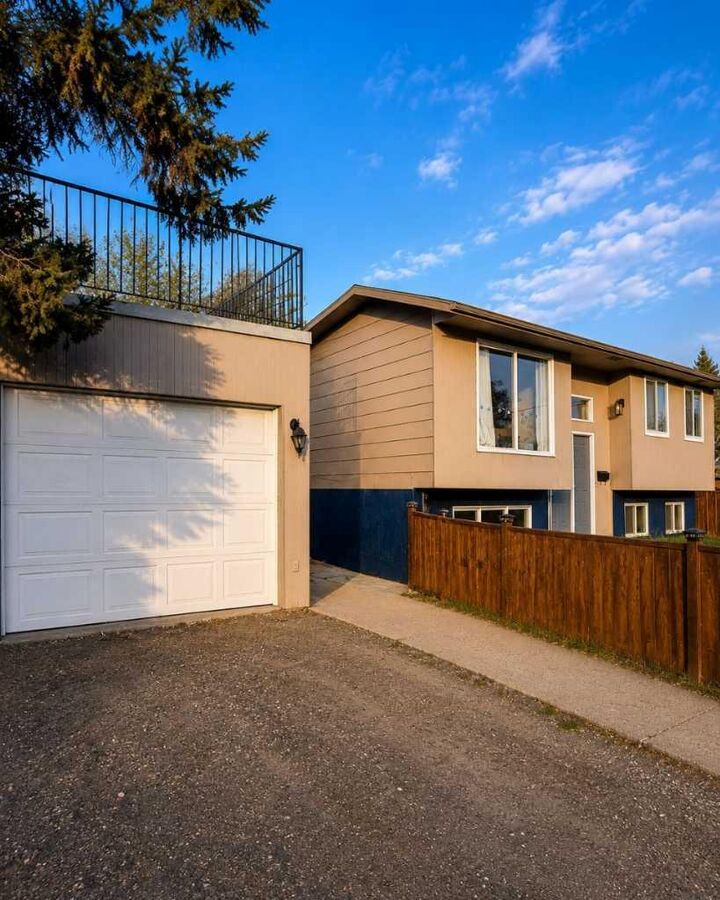
Outside you’ll find a large fenced yard, detached garage and ample parking. Conveniently located near schools, shopping, transit and major routes.
6 Bedrooms • 3 Bathrooms • Legal Suite • Separate Laundry • Detached Garage • Renovated & Move-In Ready
Now $585,000 — exceptional value for a home with this much space and income potential. Quick possession available!