
Listing Courtesy of: PILLAR 9 - IDX / Listed By: Jayman Realty Inc.
328 Saddlebrook Point NE Calgary, AB T3J 0G5
Active (69 Days)
$173,197 (USD)
Description
MLS®:
A2323050
A2323050
Lot Size
828 SQFT
828 SQFT
Type
Single-Family Home
Single-Family Home
Year Built
2009
2009
Style
Bungalow
Bungalow
Listed By
Michael Laprairie, Jayman Realty Inc.
Source
PILLAR 9 - IDX
Last checked Aug 28 2026 at 9:30 PM EDT
PILLAR 9 - IDX
Last checked Aug 28 2026 at 9:30 PM EDT
Bathroom Details
- Full Bathroom: 1
Interior Features
- Appliances : Refrigerator
- Appliances : Dishwasher
- Appliances : Electric Stove
- Appliances : Washer/Dryer
- Appliances : Window Coverings
- Laundry/Utility Room : In Basement
- Appliances : Microwave Hood Fan
- Appliances : Tankless Water Heater
- Breakfast Bar
- Closet Organizers
- Storage
- Walk-In Closet(s)
- Laminate Counters
- Recessed Lighting
- Vinyl Windows
Subdivision
- Saddle Ridge
Lot Information
- Landscaped
Property Features
- Fireplace: Total Fireplace(s) : 0
- Foundation: Poured Concrete
Heating and Cooling
- Natural Gas
- Other
Basement Information
- Full
Condo Information
- Fees: $230
Flooring
- Vinyl Plank
Exterior Features
- Roof: Asphalt Shingle
Parking
- Off Street
- Parking Space(s) : 1
Stories
- 1
Living Area
- 397 sqft
Disclaimer: Data is supplied by Pillar 9™ MLS® System. Pillar 9™ is the owner of the copyright in its MLS® System. Data is deemed reliable but is not guaranteed accurate by Pillar 9™. The trademarks MLS®, Multiple Listing Service® and the associated logos are owned by The Canadian Real Estate Association (CREA) and identify the quality of services provided by real estate professionals who are members of CREA. Used under license.
Data is supplied by Pillar 9™ MLS® System. Pillar 9™ is the owner of the copyright in its MLS® System. Data is deemed reliable but is not guaranteed accurate by Pillar 9™. The trademarks MLS®, Multiple Listing Service® and the associated logos are owned by The Canadian Real Estate Association (CREA) and identify the quality of services provided by real estate professionals who are members of CREA. Used under license.
Data is supplied by Pillar 9™ MLS® System. Pillar 9™ is the owner of the copyright in its MLS® System. Data is deemed reliable but is not guaranteed accurate by Pillar 9™. The trademarks MLS®, Multiple Listing Service® and the associated logos are owned by The Canadian Real Estate Association (CREA) and identify the quality of services provided by real estate professionals who are members of CREA. Used under license.


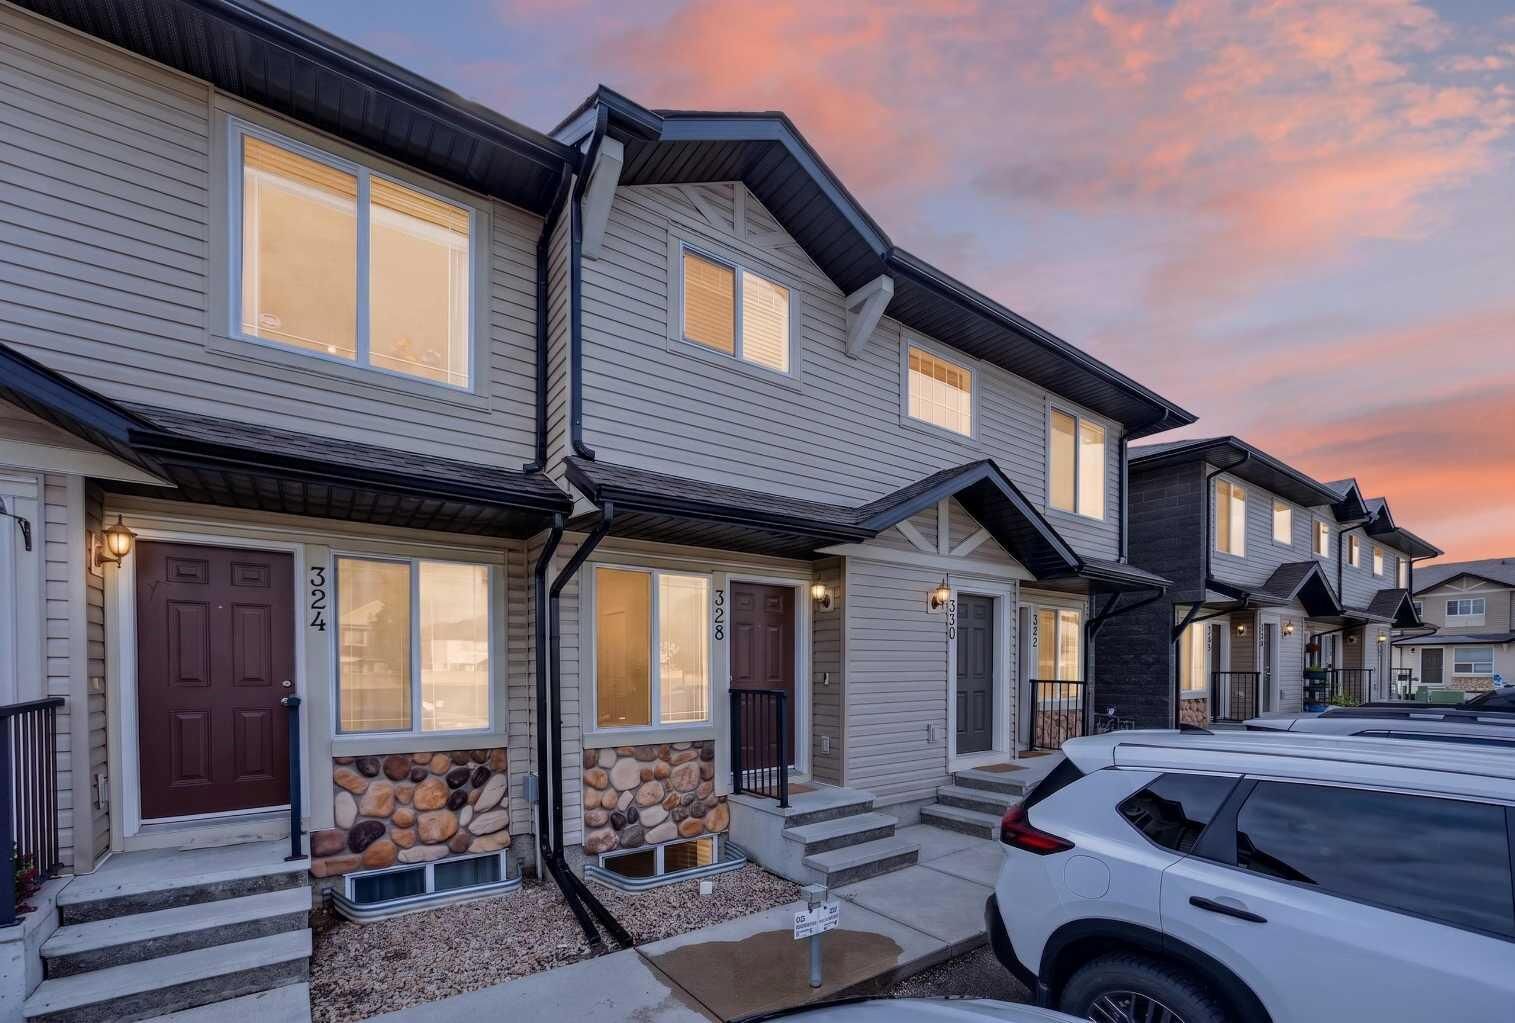
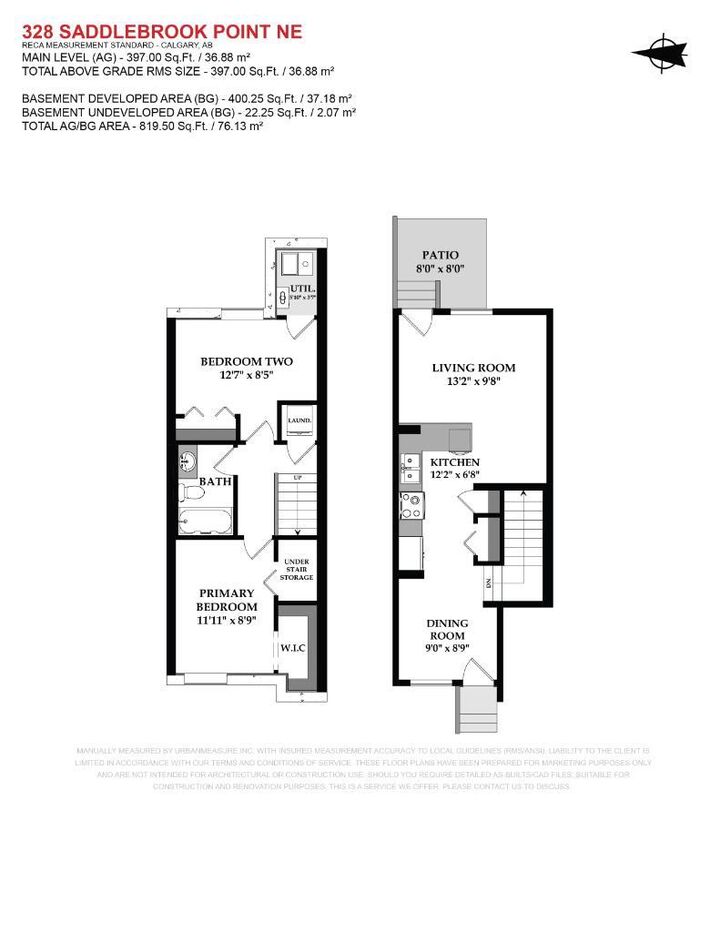
Offering approximately 819 sq. ft. of living space including the fully finished basement, this thoughtfully designed home maximizes every square foot. The bright and open main floor features a spacious rear living room that flows seamlessly from the kitchen and dining area, creating an inviting space for everyday living and entertaining. Large patio doors lead to your private 8' x 8' concrete patio and open backyard, providing the perfect spot to relax or enjoy summer evenings.
The functional kitchen offers timeless white cabinetry, newer stainless-steel appliances, generous counter space, and a practical layout that makes meal preparation a pleasure. Modern wide-plank luxury vinyl flooring, fresh contemporary paint, updated lighting, and upgraded plumbing fixtures give the home a fresh, modern feel throughout.
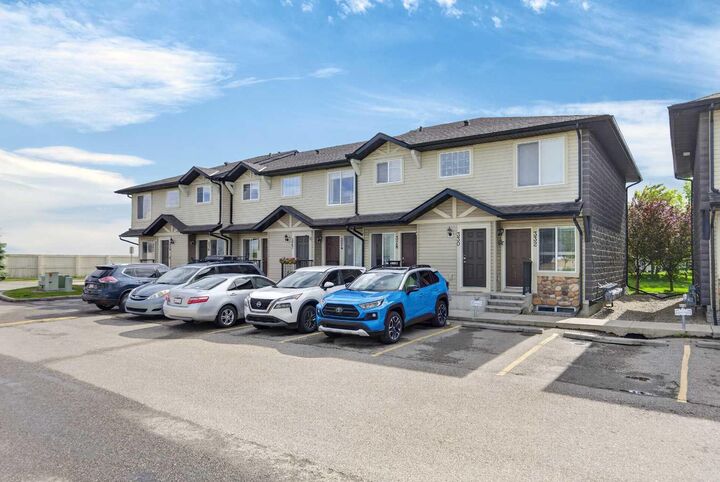
The lower-level features two comfortable bedrooms, In-suite laundry adds everyday convenience and a full bathroom, while the main level provides additional flexible living space—ideal for a family room, home office, fitness area, or media room. The two assigned parking stalls is located just outside your front door. Plenty of additional visitor parking is also available.
One of the home's standout features is its peaceful setting, with open green space views from the front and a private backyard rarely found in townhome living.
Whether you're a first-time buyer, downsizer, or investor, this move-in-ready home offers exceptional value with low condo fees, tasteful updates, and an unbeatable location.
Immediate possession is available. Don't miss this outstanding opportunity—call your favourite REALTOR® today to book your private showing!