
Listing Courtesy of: PILLAR 9 - IDX / Listed By: First Place Realty
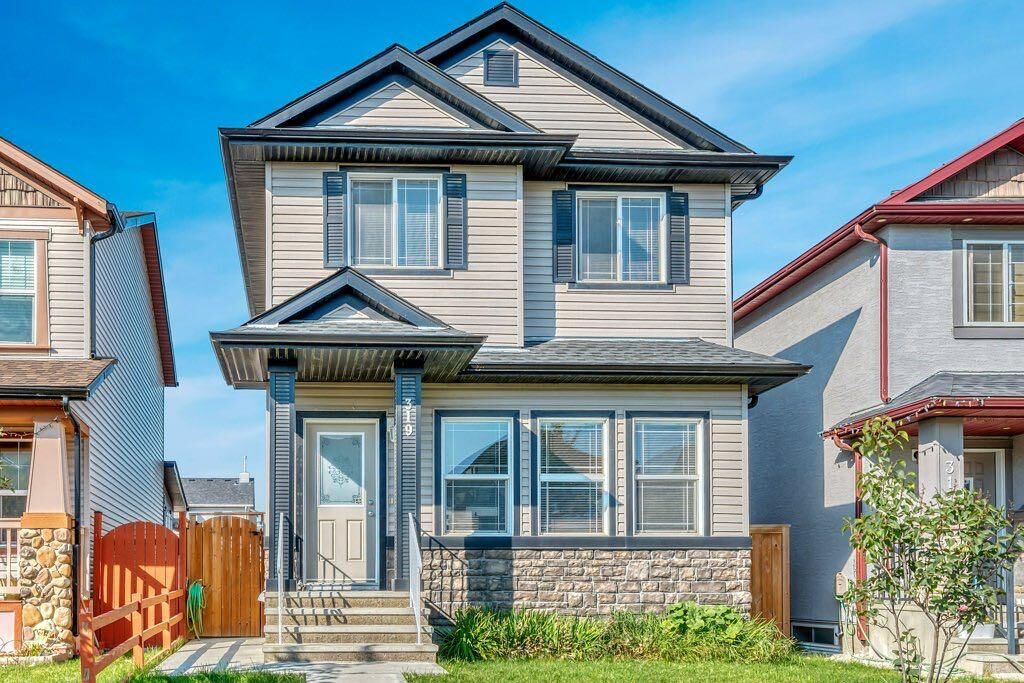
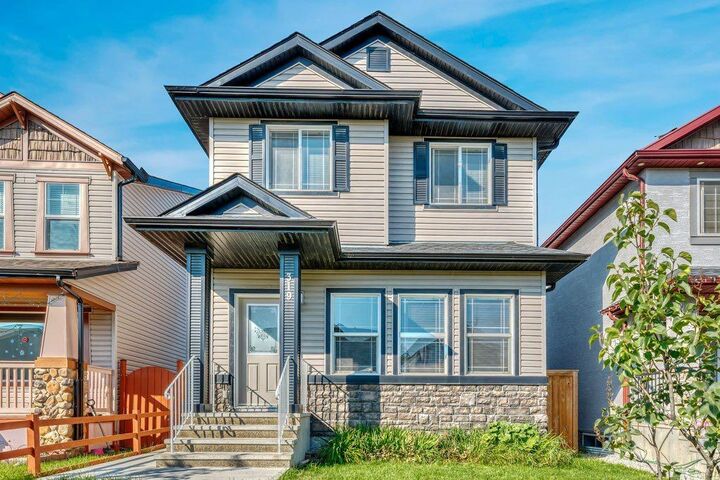
319 Saddlebrook Circle NE Calgary, AB T3J 0J9
Active (97 Days)
$442,374 (USD)
Description
MLS®:
A2313808
A2313808
Lot Size
3,164 SQFT
3,164 SQFT
Type
Single-Family Home
Single-Family Home
Year Built
2008
2008
Style
2 Storey
2 Storey
Listed By
Beira Zamora, First Place Realty
Source
PILLAR 9 - IDX
Last checked Aug 28 2026 at 6:13 PM EDT
PILLAR 9 - IDX
Last checked Aug 28 2026 at 6:13 PM EDT
Bathroom Details
- Full Bathrooms: 3
- Half Bathroom: 1
Interior Features
- Appliances : Refrigerator
- Appliances : Dishwasher
- Appliances : Dryer
- Appliances : Garage Control(s)
- Laundry/Utility Room : In Basement
- Appliances : Washer
- Appliances : Electric Range
- Appliances : Microwave Hood Fan
- Laundry/Utility Room : Upper Level
- High Ceilings
- Kitchen Island
- No Smoking Home
- Open Floorplan
- Separate Entrance
- Storage
- No Animal Home
- Vaulted Ceiling(s)
- Vinyl Windows
Subdivision
- Saddle Ridge
Lot Information
- Low Maintenance Landscape
- Street Lighting
- Rectangular Lot
- Back Lane
- Front Yard
Property Features
- Fireplace: Total Fireplace(s) : 1 Gas
- Foundation: Poured Concrete
Heating and Cooling
- Forced Air
- None
Basement Information
- Full
Flooring
- Carpet
- Linoleum
- Laminate
Exterior Features
- Roof: Asphalt Shingle
Garage
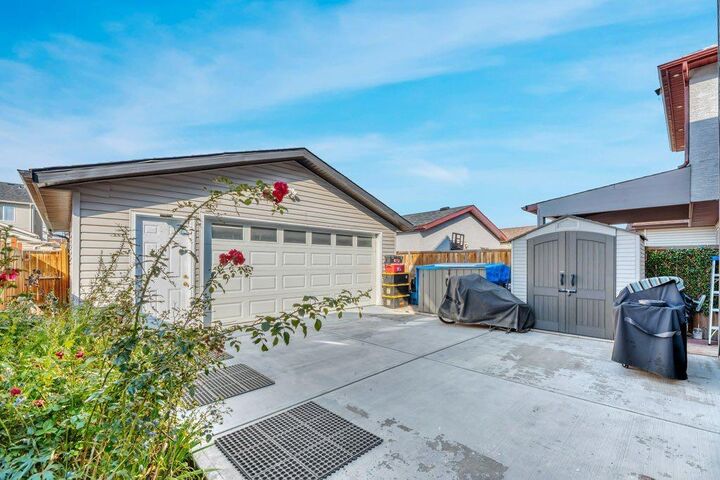
- Double Garage Detached
Parking
- Parking Space(s) : 2
Stories
- 2
Living Area
- 1,595 sqft
Listing Price History
Date
Event
Price
% Change
$ (+/-)
Aug 07, 2026
Price Changed
$613,000
0%
-$1,000
Jul 21, 2026
Price Changed
$614,000
0%
-$1,000
Disclaimer: Data is supplied by Pillar 9™ MLS® System. Pillar 9™ is the owner of the copyright in its MLS® System. Data is deemed reliable but is not guaranteed accurate by Pillar 9™. The trademarks MLS®, Multiple Listing Service® and the associated logos are owned by The Canadian Real Estate Association (CREA) and identify the quality of services provided by real estate professionals who are members of CREA. Used under license.
Data is supplied by Pillar 9™ MLS® System. Pillar 9™ is the owner of the copyright in its MLS® System. Data is deemed reliable but is not guaranteed accurate by Pillar 9™. The trademarks MLS®, Multiple Listing Service® and the associated logos are owned by The Canadian Real Estate Association (CREA) and identify the quality of services provided by real estate professionals who are members of CREA. Used under license.
Data is supplied by Pillar 9™ MLS® System. Pillar 9™ is the owner of the copyright in its MLS® System. Data is deemed reliable but is not guaranteed accurate by Pillar 9™. The trademarks MLS®, Multiple Listing Service® and the associated logos are owned by The Canadian Real Estate Association (CREA) and identify the quality of services provided by real estate professionals who are members of CREA. Used under license.


Step inside to an impressive open-concept living space highlighted by soaring 9-foot ceilings and a cozy central gas fireplace, creating a warm yet grand atmosphere. The kitchen is ideal for both everyday living and entertaining, featuring a raised island with seating for four, while the adjoining dining area comfortably fits a table for 6–8 guests. A 2 pc washroom that completes the main floor.
Upstairs, the well-planned layout continues with vaulted ceilings in both the hallway and primary bedroom, enhancing the bright and airy feel throughout. Large windows flood the space with natural light. The spacious primary retreat includes a walk-in closet and a private 4-piece ensuite. Two additional generously sized bedrooms share another full 4-piece bathroom, and the conveniently located hallway laundry adds everyday ease.
A separate side entrance leads to a fully finished basement, ideal for extended family. The lower level features a study/den, bedroom, full 4-piece bathroom, kitchen, dining area, living room, and rough in for a washer and dryer in the storage space/utility room.
Outside, the low-maintenance backyard is designed for entertaining, complete with poured concrete and room for gardening. The oversized double garage is a standout feature, with dual garage doors opening to the backyard to create additional covered space for gatherings and outdoor enjoyment.
Filled with thoughtful upgrades and exceptional features throughout, this is a property you won’t want to miss.