
Listing Courtesy of: PILLAR 9 - IDX / Listed By: Re/Max Landan Real Estate
28 Cantrell Bay SW Calgary, AB T2W 2C2
Active (79 Days)
$461,786 (USD)
Description
MLS®:
A2319747
A2319747
Lot Size
5,564 SQFT
5,564 SQFT
Type
Single-Family Home
Single-Family Home
Year Built
1973
1973
Style
4 Level Split
4 Level Split
Listed By
Laura Kitchen, Re/Max Landan Real Estate
Source
PILLAR 9 - IDX
Last checked Aug 28 2026 at 7:29 PM EDT
PILLAR 9 - IDX
Last checked Aug 28 2026 at 7:29 PM EDT
Bathroom Details
- Full Bathrooms: 2
- Half Bathroom: 1
Interior Features
- Appliances : Refrigerator
- Appliances : Dishwasher
- Appliances : Electric Stove
- Appliances : Dryer
- Appliances : Window Coverings
- Laundry/Utility Room : In Basement
- Appliances : Washer
- Appliances : Microwave Hood Fan
- Bookcases
- Kitchen Island
- No Smoking Home
- Open Floorplan
- Pantry
- Storage
- Vinyl Windows
Subdivision
- Canyon Meadows
Lot Information
- Landscaped
- Cul-De-Sac
- Lawn
- Low Maintenance Landscape
- Back Yard
- Front Yard
- Level
- Few Trees
- No Back Lane
Property Features
- Fireplace: Total Fireplace(s) : 0
- Foundation: Poured Concrete
Heating and Cooling
- Forced Air
- Central Air
Basement Information
- Full
Flooring
- Carpet
- Laminate
- Ceramic Tile
Exterior Features
- Roof: Asphalt Shingle
Parking
- Tandem
- Parking Space(s) : 2
Stories
- 4
Living Area
- 1,078 sqft
Listing Price History
Date
Event
Price
% Change
$ (+/-)
Jun 22, 2026
Price Changed
$639,900
-3%
-$20,100
Disclaimer: Data is supplied by Pillar 9™ MLS® System. Pillar 9™ is the owner of the copyright in its MLS® System. Data is deemed reliable but is not guaranteed accurate by Pillar 9™. The trademarks MLS®, Multiple Listing Service® and the associated logos are owned by The Canadian Real Estate Association (CREA) and identify the quality of services provided by real estate professionals who are members of CREA. Used under license.
Data is supplied by Pillar 9™ MLS® System. Pillar 9™ is the owner of the copyright in its MLS® System. Data is deemed reliable but is not guaranteed accurate by Pillar 9™. The trademarks MLS®, Multiple Listing Service® and the associated logos are owned by The Canadian Real Estate Association (CREA) and identify the quality of services provided by real estate professionals who are members of CREA. Used under license.
Data is supplied by Pillar 9™ MLS® System. Pillar 9™ is the owner of the copyright in its MLS® System. Data is deemed reliable but is not guaranteed accurate by Pillar 9™. The trademarks MLS®, Multiple Listing Service® and the associated logos are owned by The Canadian Real Estate Association (CREA) and identify the quality of services provided by real estate professionals who are members of CREA. Used under license.


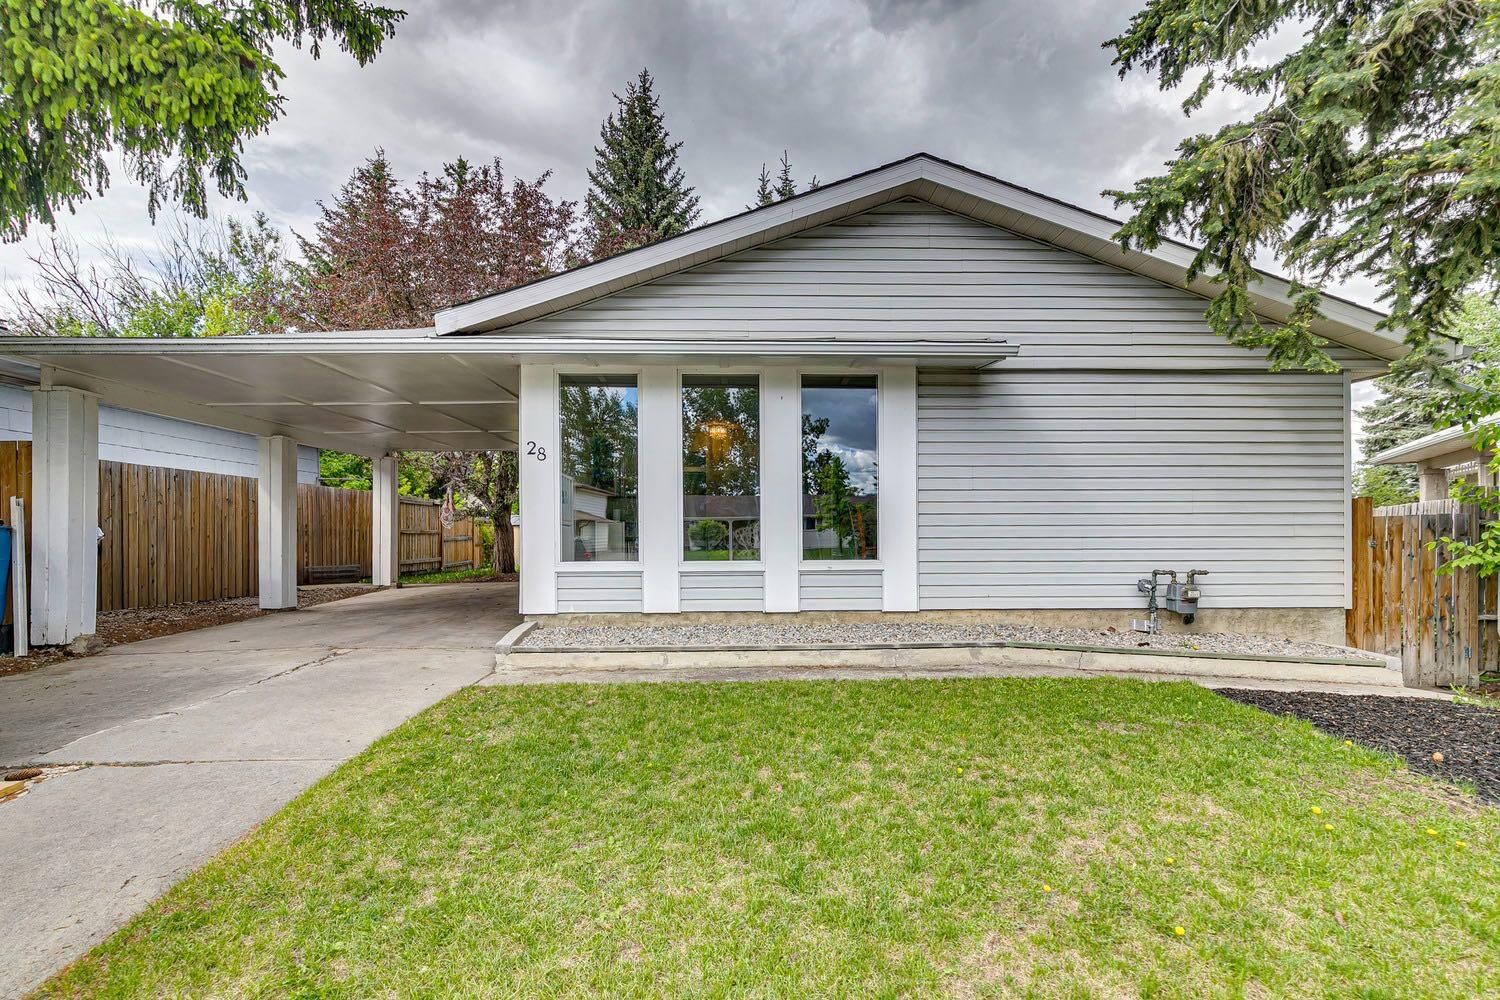
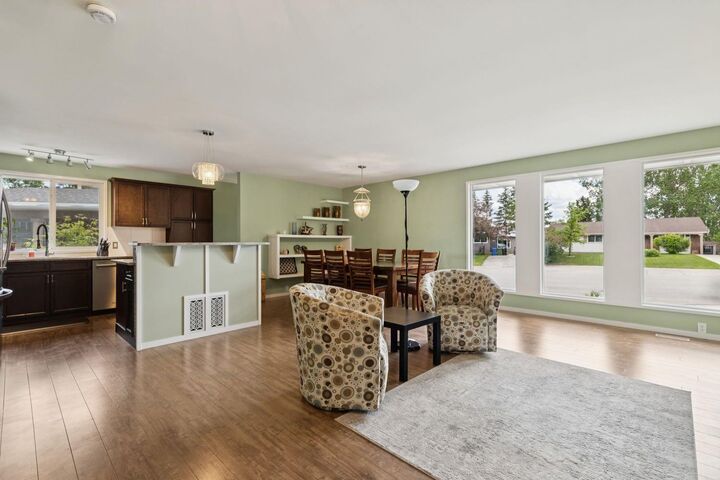
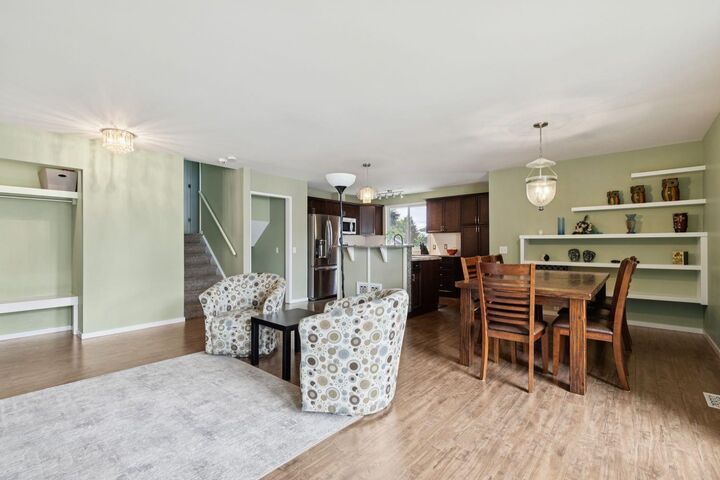
The bright and inviting main floor features an OPEN-CONCEPT LAYOUT designed for both everyday living and entertaining. The spacious kitchen flows seamlessly into the dining area and comfortable living room, creating a warm and functional gathering space for family and friends.
With 4 BEDROOMS and 3 UPDATED BATHROOMS, there is plenty of room for a growing family. The FULLY DEVELOPED LOWER LEVEL adds even more versatile living space—perfect for a recreation room, media area, home office or playroom—while the LARGE CRAWL SPACE provides exceptional additional storage.
The owners have continued to invest in the home with several RECENT UPGRADES, including a NEW FURNACE, NEW CENTRAL AIR CONDITIONING, FRESH PAINT THROUGHOUT and a BRAND-NEW SIDE DECK. Extensive improvements completed over the years also include UPDATED FLOORING, WINDOWS, LIGHTING, PLUMBING FIXTURES, APPLIANCES, ROOF AND ELECTRICAL UPGRADES.
Location is another standout feature. Enjoy being within WALKING DISTANCE TO SCHOOLS, SHOPPING, TRANSIT, THE LRT, GOLF and the incredible pathways and natural beauty of FISH CREEK PARK—all while living on a quiet street in a mature, family-friendly community.
An extensively updated, MOVE-IN READY HOME in an unbeatable location with space for the whole family. This is a fantastic opportunity to get into Canyon Meadows and simply move in and enjoy!