
Listing Courtesy of: PILLAR 9 - IDX / Listed By: eXp Realty
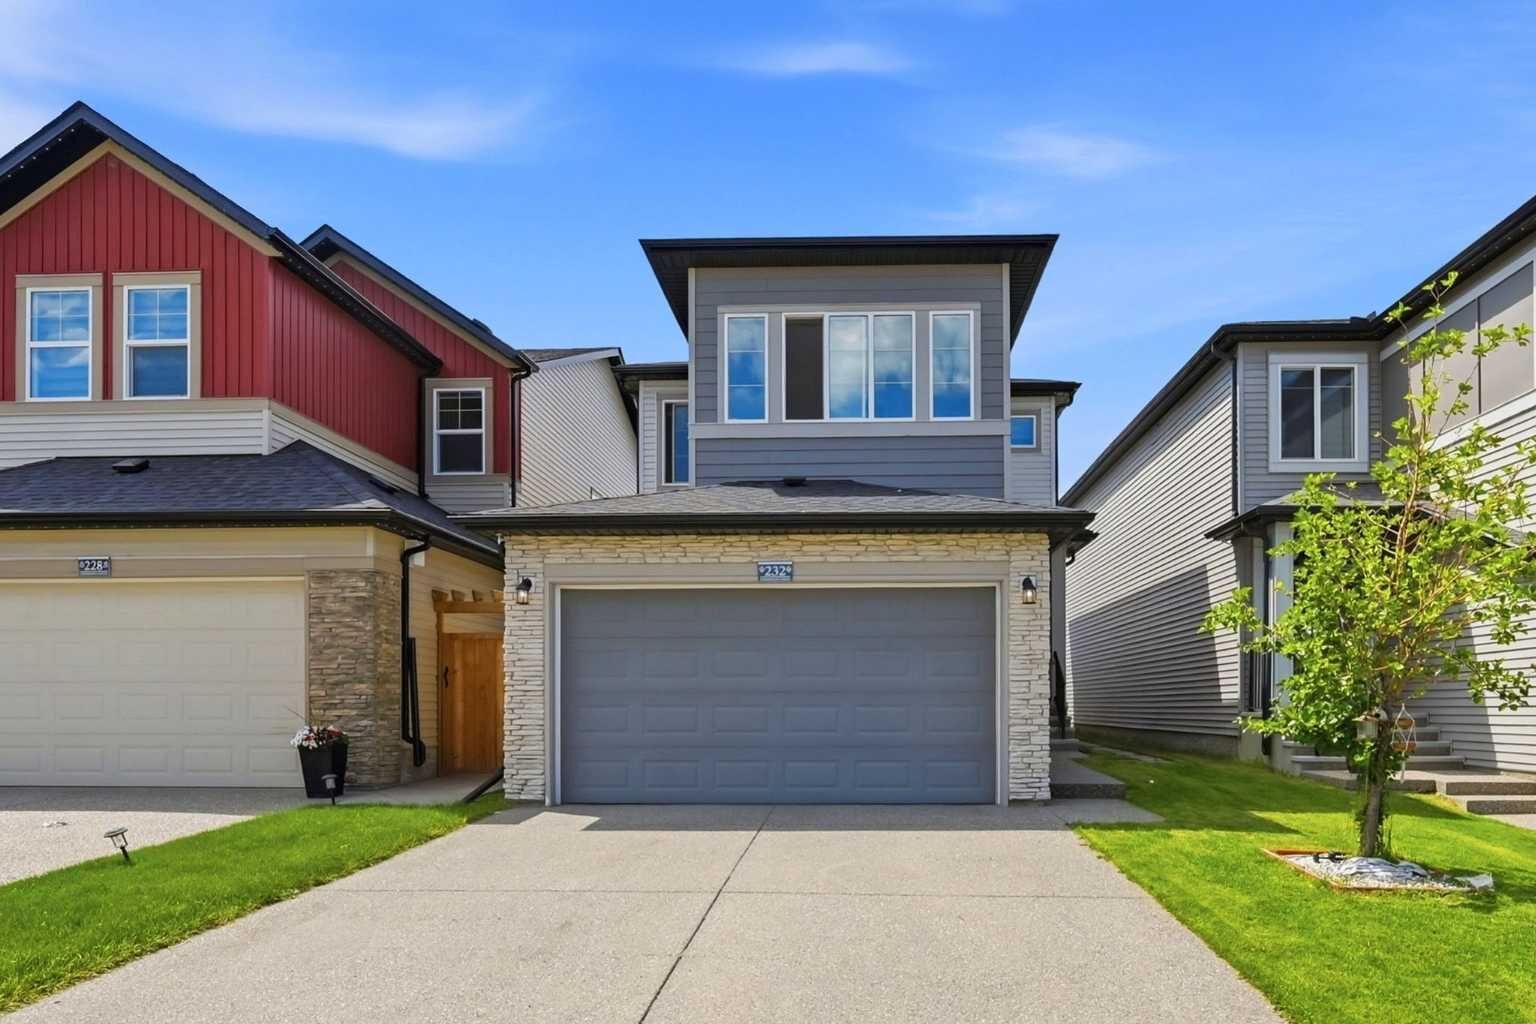
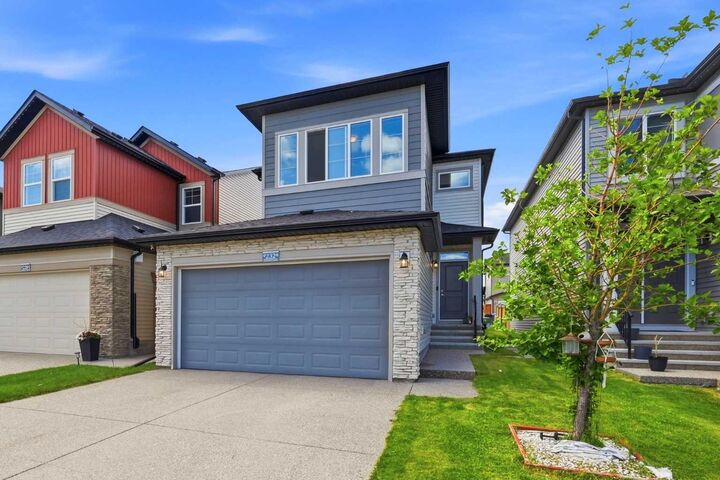
232 Cornerbrook Common NE Calgary, AB T3N 1L9
Active (43 Days)
$505,157 (USD)
Description
MLS®:
A2328491
A2328491
Lot Size
3,498 SQFT
3,498 SQFT
Type
Single-Family Home
Single-Family Home
Year Built
2021
2021
Style
2 Storey
2 Storey
Listed By
Nirwair Singh Bajwa, eXp Realty
Source
PILLAR 9 - IDX
Last checked Aug 28 2026 at 6:44 PM EDT
PILLAR 9 - IDX
Last checked Aug 28 2026 at 6:44 PM EDT
Bathroom Details
- Full Bathrooms: 4
Interior Features
- Appliances : Refrigerator
- Appliances : Dishwasher
- Appliances : Electric Stove
- Appliances : Dryer
- Appliances : Garage Control(s)
- Appliances : Microwave
- Appliances : Range Hood
- Appliances : Window Coverings
- Appliances : Washer
- Laundry/Utility Room : Upper Level
- Double Vanity
- High Ceilings
- Kitchen Island
- Open Floorplan
- Pantry
- Separate Entrance
- Walk-In Closet(s)
- See Remarks
- Recessed Lighting
- Quartz Counters
Subdivision
- Cornerstone
Lot Information
- Lawn
- Street Lighting
- Rectangular Lot
- Back Lane
- Back Yard
- Interior Lot
Property Features
- Fireplace: Total Fireplace(s) : 0
- Foundation: Poured Concrete
Heating and Cooling
- Forced Air
- None
Basement Information
- Full
Flooring
- Carpet
- Tile
- Vinyl Plank
Exterior Features
- Roof: Asphalt Shingle
Garage
- Double Garage Detached
Parking
- Parking Space(s) : 6
- On Street
Stories
- 2
Living Area
- 1,974 sqft
Disclaimer: Data is supplied by Pillar 9™ MLS® System. Pillar 9™ is the owner of the copyright in its MLS® System. Data is deemed reliable but is not guaranteed accurate by Pillar 9™. The trademarks MLS®, Multiple Listing Service® and the associated logos are owned by The Canadian Real Estate Association (CREA) and identify the quality of services provided by real estate professionals who are members of CREA. Used under license.
Data is supplied by Pillar 9™ MLS® System. Pillar 9™ is the owner of the copyright in its MLS® System. Data is deemed reliable but is not guaranteed accurate by Pillar 9™. The trademarks MLS®, Multiple Listing Service® and the associated logos are owned by The Canadian Real Estate Association (CREA) and identify the quality of services provided by real estate professionals who are members of CREA. Used under license.
Data is supplied by Pillar 9™ MLS® System. Pillar 9™ is the owner of the copyright in its MLS® System. Data is deemed reliable but is not guaranteed accurate by Pillar 9™. The trademarks MLS®, Multiple Listing Service® and the associated logos are owned by The Canadian Real Estate Association (CREA) and identify the quality of services provided by real estate professionals who are members of CREA. Used under license.


A rare highlight of this property has additionally an attached double garage an oversized 24' x 24' detached double garage, providing parking for up to four vehicles, ample storage, or the perfect workspace for contractors, tradespeople, car enthusiasts, or anyone operating a home-based business.
Step inside to a bright and welcoming main floor featuring a spacious living room, a large dining area, a stunning upgraded kitchen complete with full-height cabinetry, a chimney-style hood fan, gas stove, walk-in pantry, and plenty of workspace for everyday living and entertaining. A full 4-piece bathroom on the main floor adds exceptional flexibility, while the spacious family room can easily serve as a guest room, home office, or potential fourth bedroom.
Upstairs, you'll find a generous bonus room, convenient upper-floor laundry, two well-sized secondary bedrooms, a full bathroom, and an impressive primary retreat featuring a walk-in closet and a luxurious 4-piece ensuite with double vanities.
The fully finished basement, accessed through a separate side entrance, offers excellent flexibility with 2 bedrooms, a full kitchen, living area, full bathroom, separate laundry, and additional storage, making it ideal for extended family or future rental potential (subject to municipal requirements and approvals).
Enjoy summer evenings on the rear deck overlooking the backyard, while the oversized detached garage provides endless possibilities for extra parking, recreational vehicles, equipment, or a workshop.
Ideally located just minutes from FreshCo, Chalo FreshCo Plaza, parks, playgrounds, walking paths, schools, shopping, restaurants, transit, and with quick access to Stoney Trail, this move-in-ready home combines space, functionality, and convenience in one outstanding package.
Whether you're a growing family, a business owner needing extra garage space, or an investor looking for added flexibility, this exceptional Cornerbrook home checks every box. Book your private showing today and discover everything this remarkable property has to offer!