
Listing Courtesy of: PILLAR 9 - IDX / Listed By: Lpt Realty
227 Martell Road NE Calgary, AB T2A 2X2
Active (100 Days)
$465,394 (USD)
Description
MLS®:
A2312097
A2312097
Lot Size
5,508 SQFT
5,508 SQFT
Type
Single-Family Home
Single-Family Home
Year Built
1968
1968
Style
Bungalow
Bungalow
Listed By
Aranoling Gaitan, Lpt Realty
Source
PILLAR 9 - IDX
Last checked Aug 28 2026 at 9:30 PM EDT
PILLAR 9 - IDX
Last checked Aug 28 2026 at 9:30 PM EDT
Bathroom Details
- Full Bathrooms: 2
Interior Features
- Appliances : Refrigerator
- Appliances : Dishwasher
- Laundry/Utility Room : Main Level
- Appliances : Dryer
- Appliances : Garage Control(s)
- Appliances : Window Coverings
- Laundry/Utility Room : In Basement
- Appliances : Washer/Dryer Stacked
- Appliances : Freezer
- Appliances : Microwave Hood Fan
- Laundry/Utility Room : In Kitchen
- Built-In Features
- Central Vacuum
- No Smoking Home
- Separate Entrance
- Storage
- Jetted Tub
- Vinyl Windows
Subdivision
- Marlborough
Lot Information
- Backs on to Park/Green Space
Property Features
- Fireplace: Gas
- Fireplace: Total Fireplace(s) : 1 Basement
- Foundation: Poured Concrete
Heating and Cooling
- Forced Air
- None
Basement Information
- Full
Flooring
- Linoleum
- Ceramic Tile
- Vinyl Plank
Exterior Features
- Roof: Asphalt Shingle
Garage
- Double Garage Detached
Parking
- Parking Space(s) : 2
Stories
- 1
Living Area
- 1,086 sqft
Listing Price History
Date
Event
Price
% Change
$ (+/-)
Jul 30, 2026
Price Changed
$644,900
-1%
-$4,600
Jun 09, 2026
Price Changed
$649,500
-2%
-$10,400
Disclaimer: Data is supplied by Pillar 9™ MLS® System. Pillar 9™ is the owner of the copyright in its MLS® System. Data is deemed reliable but is not guaranteed accurate by Pillar 9™. The trademarks MLS®, Multiple Listing Service® and the associated logos are owned by The Canadian Real Estate Association (CREA) and identify the quality of services provided by real estate professionals who are members of CREA. Used under license.
Data is supplied by Pillar 9™ MLS® System. Pillar 9™ is the owner of the copyright in its MLS® System. Data is deemed reliable but is not guaranteed accurate by Pillar 9™. The trademarks MLS®, Multiple Listing Service® and the associated logos are owned by The Canadian Real Estate Association (CREA) and identify the quality of services provided by real estate professionals who are members of CREA. Used under license.
Data is supplied by Pillar 9™ MLS® System. Pillar 9™ is the owner of the copyright in its MLS® System. Data is deemed reliable but is not guaranteed accurate by Pillar 9™. The trademarks MLS®, Multiple Listing Service® and the associated logos are owned by The Canadian Real Estate Association (CREA) and identify the quality of services provided by real estate professionals who are members of CREA. Used under license.


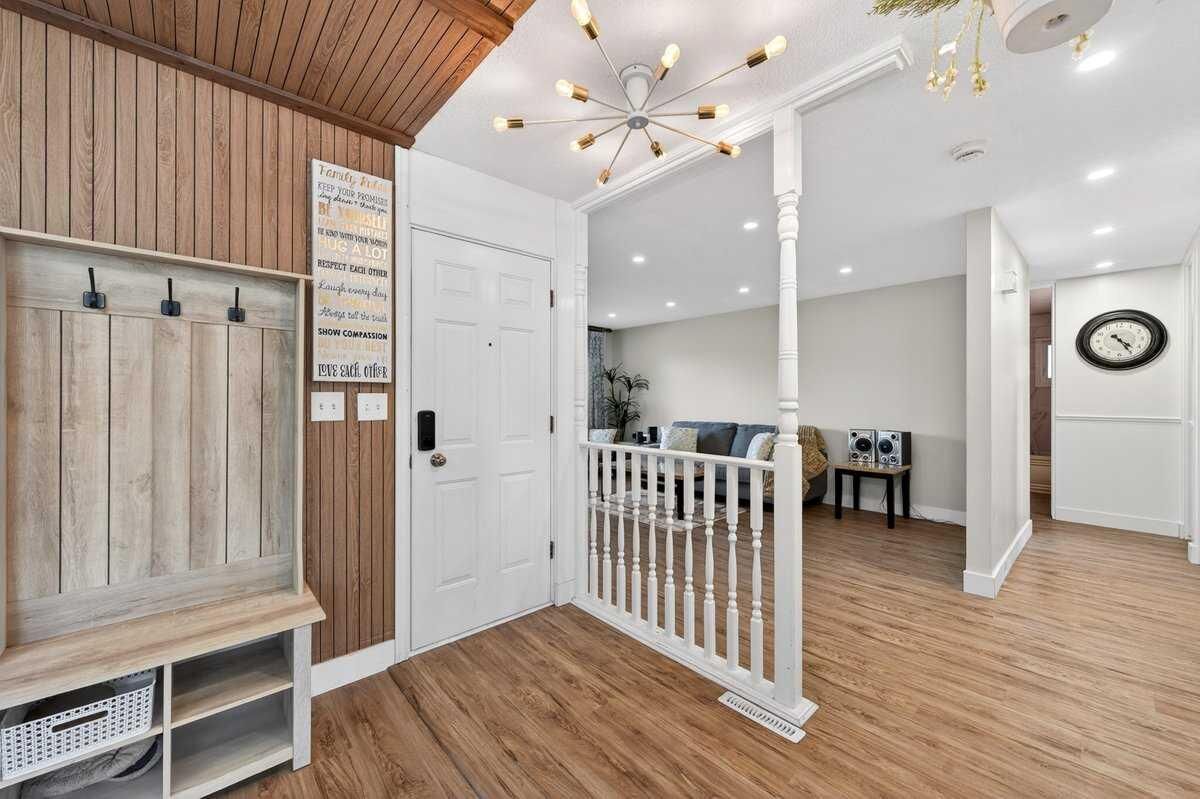
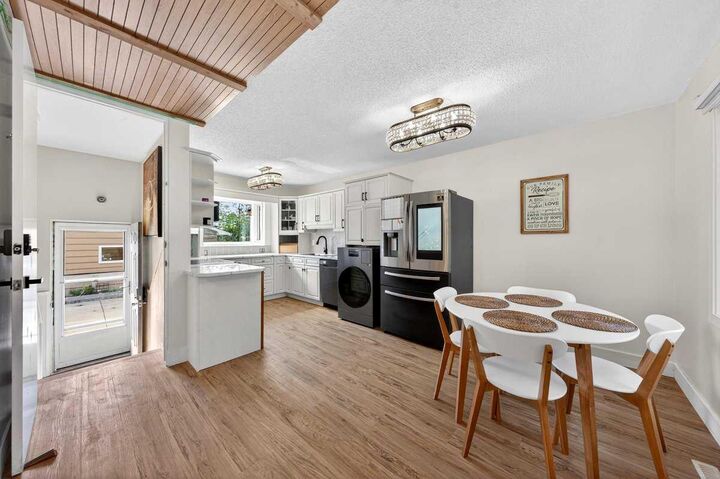
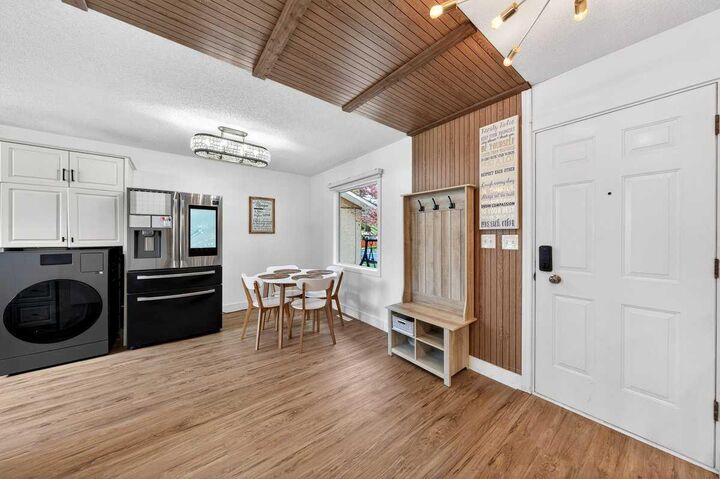
Major updates have already been taken care of for peace of mind, including a new furnace, new hot water tank, and 4 brand new egress windows in the basement, all completed within the last 2 years. The home also features new to newer appliances, a relaxing jetted tub in the main bathroom, and the added bonus of both TV mounts and TVs being included.
Step outside to enjoy the oversized backyard backing directly onto a playground, creating the perfect setting for families and outdoor living. Completing the property is a double detached garage offering plenty of parking and storage.
A move-in ready opportunity with exceptional value throughout.