
Listing Courtesy of: PILLAR 9 - IDX / Listed By: eXp Realty
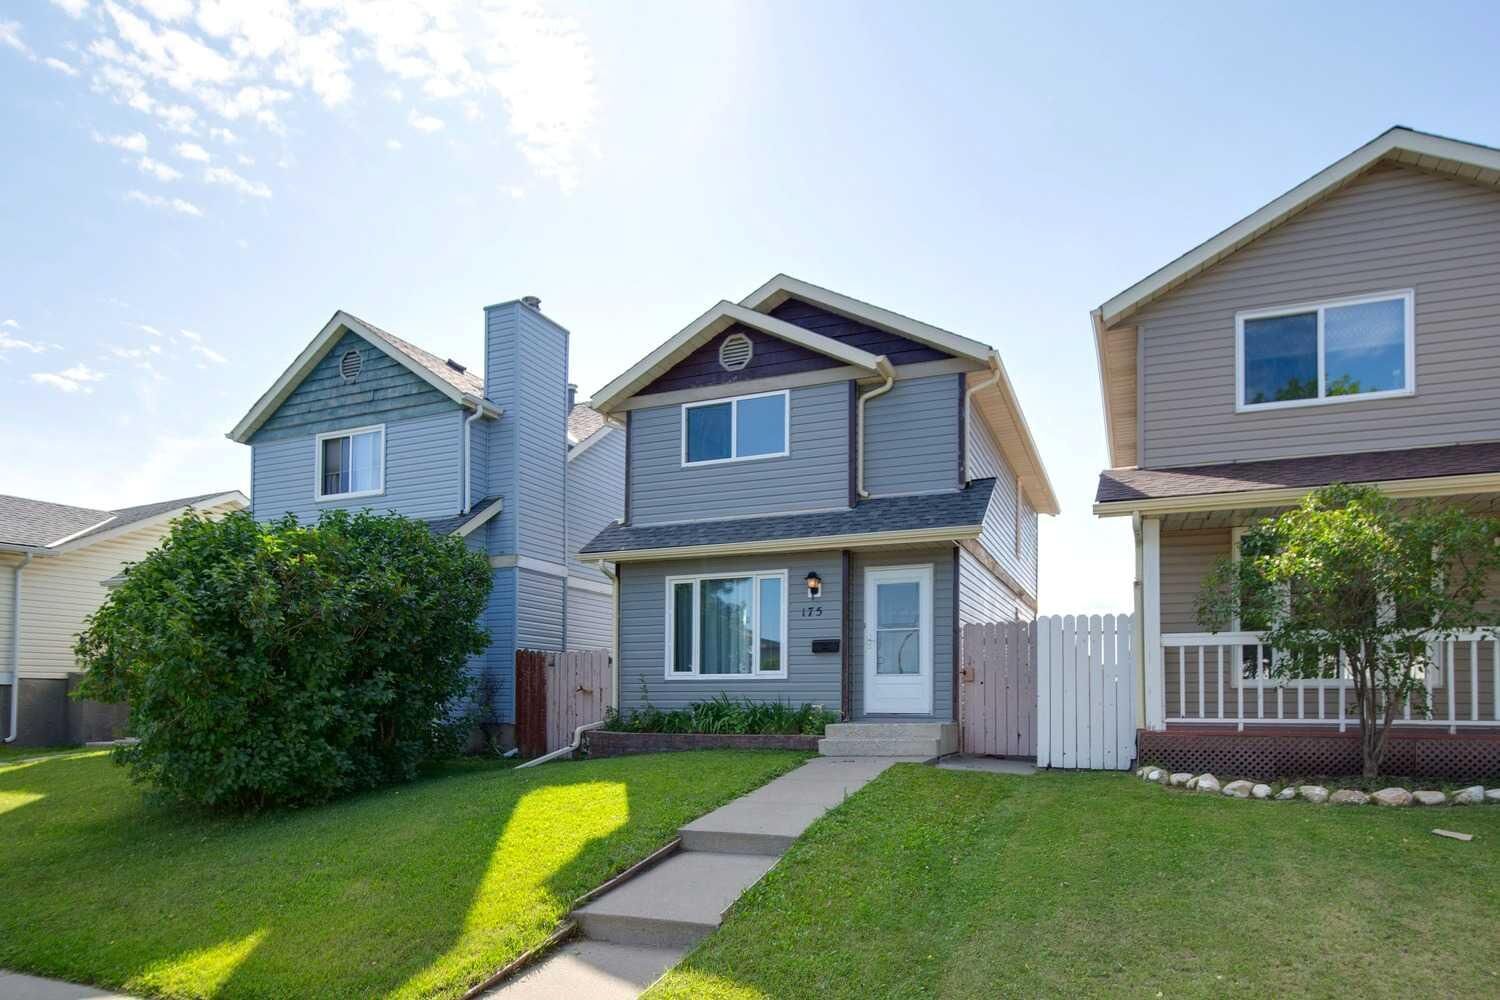
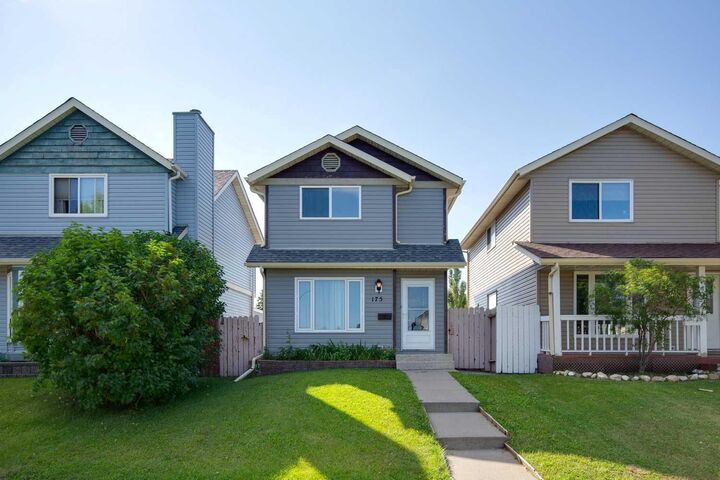
175 Castleridge Drive NE Calgary, AB T3J 1P6
Active (1 Days)
$309,047 (USD)
Description
MLS®:
A2340346
A2340346
Lot Size
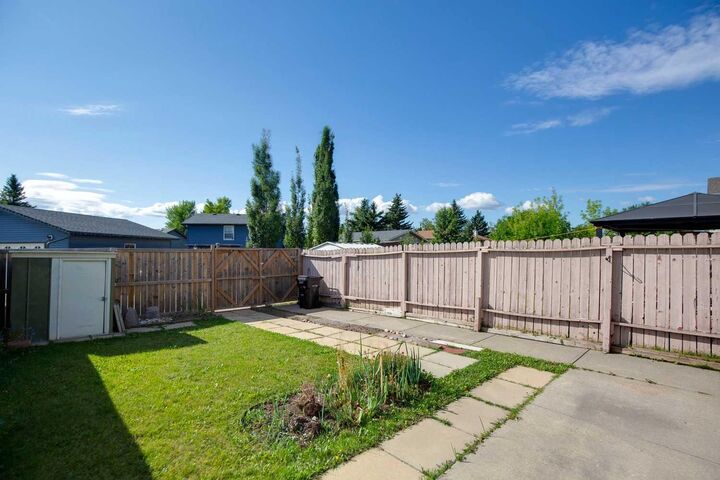
2,540 SQFT
2,540 SQFT
Type
Single-Family Home
Single-Family Home
Year Built
1981
1981
Style
2 Storey
2 Storey
Listed By
Sam Patel, eXp Realty
Source
PILLAR 9 - IDX
Last checked Aug 30 2026 at 12:24 AM EDT
PILLAR 9 - IDX
Last checked Aug 30 2026 at 12:24 AM EDT
Bathroom Details
- Full Bathroom: 1
- Half Bathroom: 1
Interior Features
- Appliances : Refrigerator
- Appliances : Stove(s)
- Appliances : Dishwasher
- Appliances : Washer/Dryer
- Appliances : Window Coverings
- Laundry/Utility Room : In Basement
- Built-In Features
Subdivision
- Castleridge
Lot Information
- Rectangular Lot
- Few Trees
Property Features
- Fireplace: Total Fireplace(s) : 0
- Foundation: Poured Concrete
Heating and Cooling
- Natural Gas
- None
Basement Information
- Full
Flooring
- Laminate
- Hardwood
- Tile
Exterior Features
- Roof: Asphalt Shingle
Parking
- Off Street
- Parking Space(s) : 0
Stories
- 2
Living Area
- 1,200 sqft
Disclaimer: Data is supplied by Pillar 9™ MLS® System. Pillar 9™ is the owner of the copyright in its MLS® System. Data is deemed reliable but is not guaranteed accurate by Pillar 9™. The trademarks MLS®, Multiple Listing Service® and the associated logos are owned by The Canadian Real Estate Association (CREA) and identify the quality of services provided by real estate professionals who are members of CREA. Used under license.
Data is supplied by Pillar 9™ MLS® System. Pillar 9™ is the owner of the copyright in its MLS® System. Data is deemed reliable but is not guaranteed accurate by Pillar 9™. The trademarks MLS®, Multiple Listing Service® and the associated logos are owned by The Canadian Real Estate Association (CREA) and identify the quality of services provided by real estate professionals who are members of CREA. Used under license.
Data is supplied by Pillar 9™ MLS® System. Pillar 9™ is the owner of the copyright in its MLS® System. Data is deemed reliable but is not guaranteed accurate by Pillar 9™. The trademarks MLS®, Multiple Listing Service® and the associated logos are owned by The Canadian Real Estate Association (CREA) and identify the quality of services provided by real estate professionals who are members of CREA. Used under license.


The functional layout offers 3 bedrooms and 1.5 bathrooms, along with a fully developed basement featuring a large family room and wet bar - providing plenty of additional space for entertaining, movie nights, or a kids' play area.
Ideally located along Castleridge Drive, this home offers convenient access to public transit, is within walking distance of schools, playgrounds, groceries, shopping, restaurants, and is minutes away from everyday services. Enjoy being close to Prairie Winds Park, with its pathways, playgrounds and summer spray park.
This home offers a great combination of space, location, and everyday convenience in an established community. Book your private showing today!