
Listing Courtesy of: PILLAR 9 - IDX / Listed By: Dhruv Dilawri, Century 21 Bravo Realty
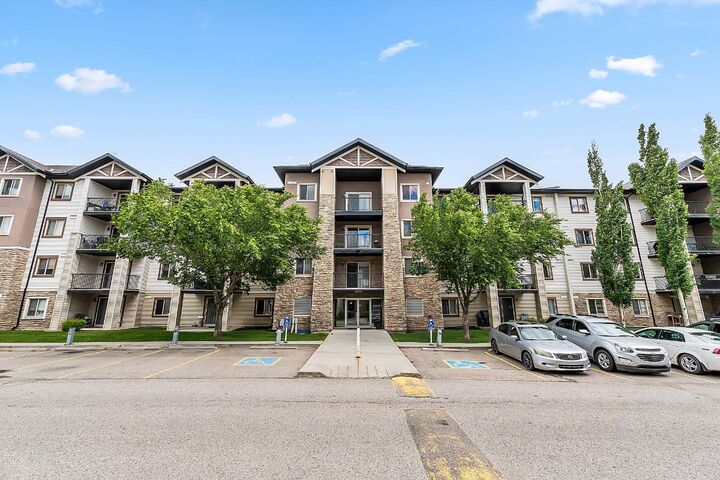
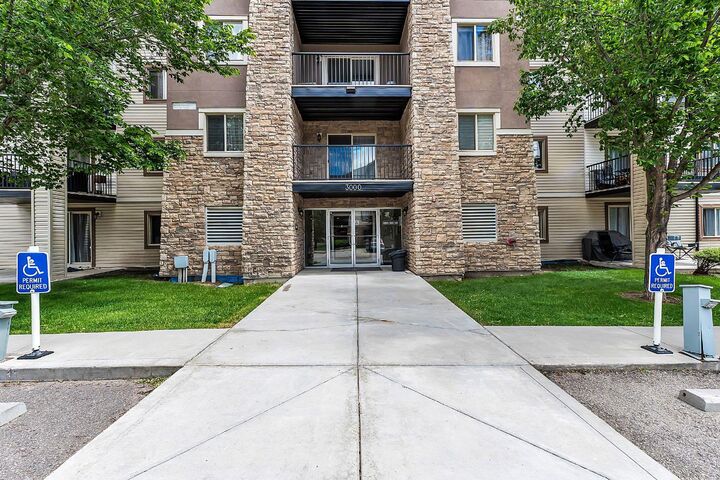
16969 24 Street SW 3106 Calgary, AB T2Y 0L2
Active (33 Days)
$197,735 (USD)
Description
MLS®:
A2324471
A2324471
Type
Single-Family Home
Single-Family Home
Year Built
2010
2010
Style
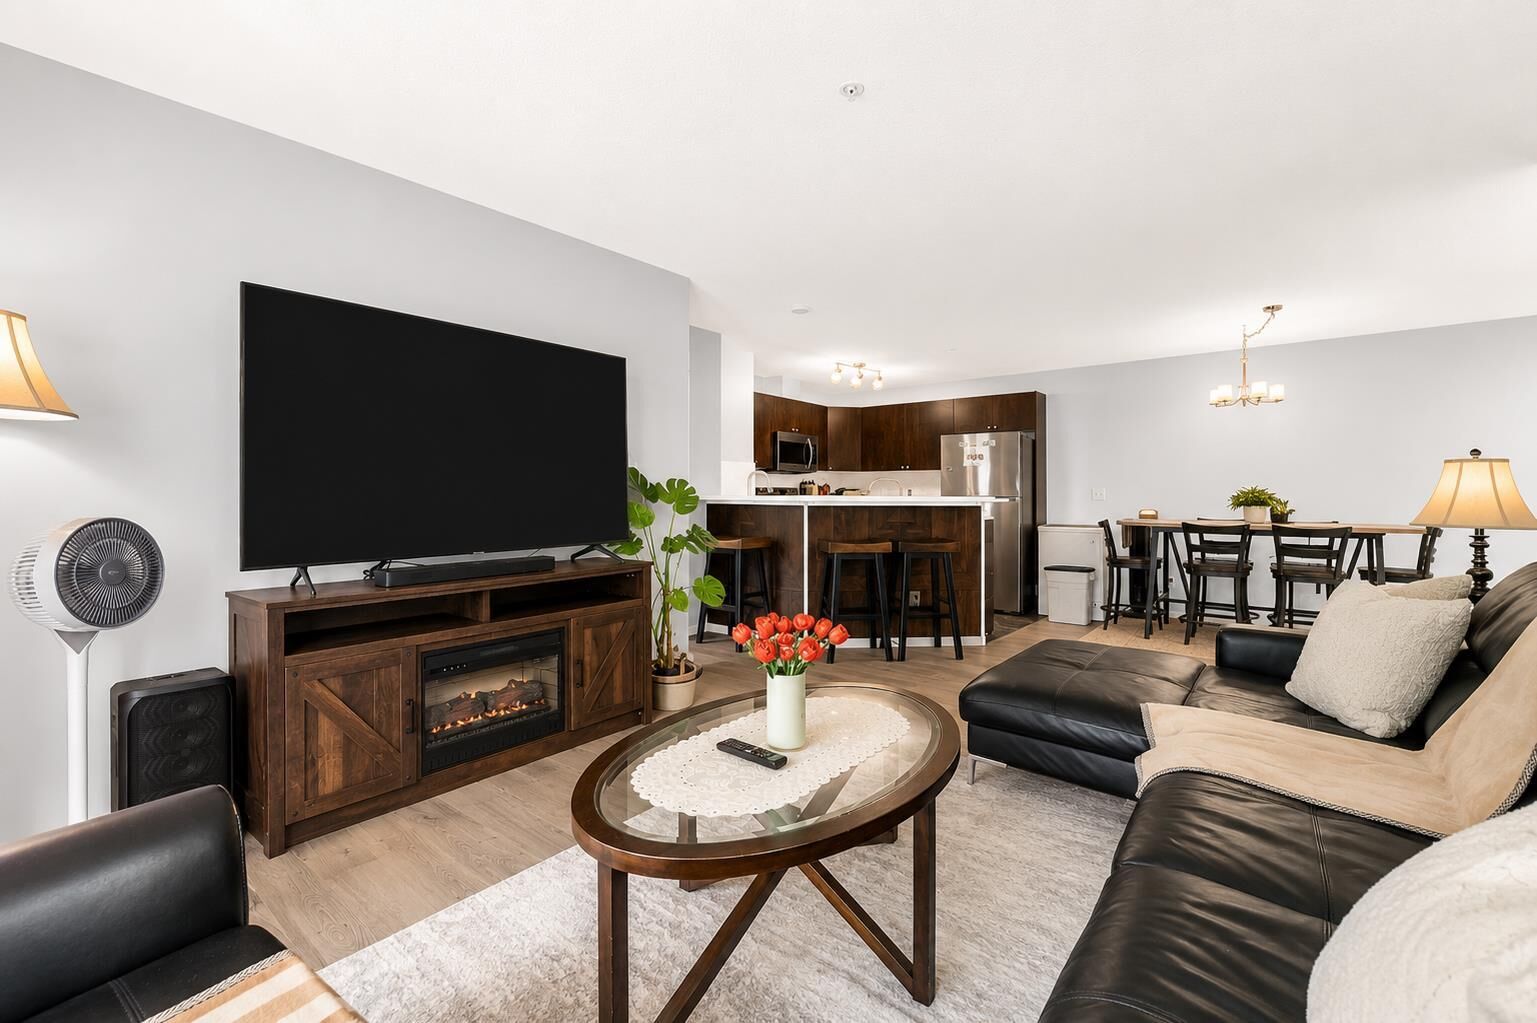
Apartment-Single Level Unit
Apartment-Single Level Unit
Listed By
Dhruv Dilawri, Century 21 Bravo Realty
Source
PILLAR 9 - IDX
Last checked Jul 29 2026 at 8:45 AM EDT
PILLAR 9 - IDX
Last checked Jul 29 2026 at 8:45 AM EDT
Bathroom Details
- Full Bathrooms: 2
Interior Features
- Appliances : Refrigerator
- Appliances : Dishwasher
- Appliances : Dryer
- Appliances : Garage Control(s)
- Appliances : Microwave
- Appliances : Range Hood
- Appliances : Washer
- Laundry/Utility Room : In Unit
- Appliances : Electric Range
- Granite Counters
- No Smoking Home
- No Animal Home
Subdivision
- Bridlewood
Property Features
- Fireplace: Total Fireplace(s) : 0
- Foundation: Poured Concrete
Heating and Cooling
- Hot Water
- None
Condo Information
- Fees: $412
Flooring
- Carpet
- Ceramic Tile
- Vinyl Plank
Parking
- Underground
- Parking Space(s) : 1
Stories
- 1
Living Area
- 838 sqft
Listing Price History
Date
Event
Price
% Change
$ (+/-)
Jul 18, 2026
Price Changed
$278,700
-2%
-$5,700
Disclaimer: Data is supplied by Pillar 9™ MLS® System. Pillar 9™ is the owner of the copyright in its MLS® System. Data is deemed reliable but is not guaranteed accurate by Pillar 9™. The trademarks MLS®, Multiple Listing Service® and the associated logos are owned by The Canadian Real Estate Association (CREA) and identify the quality of services provided by real estate professionals who are members of CREA. Used under license.
Data is supplied by Pillar 9™ MLS® System. Pillar 9™ is the owner of the copyright in its MLS® System. Data is deemed reliable but is not guaranteed accurate by Pillar 9™. The trademarks MLS®, Multiple Listing Service® and the associated logos are owned by The Canadian Real Estate Association (CREA) and identify the quality of services provided by real estate professionals who are members of CREA. Used under license.
Data is supplied by Pillar 9™ MLS® System. Pillar 9™ is the owner of the copyright in its MLS® System. Data is deemed reliable but is not guaranteed accurate by Pillar 9™. The trademarks MLS®, Multiple Listing Service® and the associated logos are owned by The Canadian Real Estate Association (CREA) and identify the quality of services provided by real estate professionals who are members of CREA. Used under license.


A standout feature: condo fees cover all utilities except WiFi, making budgeting simple and predictable. Additional perks include in-suite laundry, one titled underground parking stall, and a rare titled storage locker (8.5 ft x 8.5 ft).
Located close to shopping, schools, parks, and major roadways, this unit offers the perfect blend of comfort, functionality, and convenience. Don't miss your opportunity to call it home.