
Listing Courtesy of: PILLAR 9 - IDX / Listed By: Easy List Realty
15 Brookmere Place SW Calgary, AB T2W 2P5
Active (153 Days)
$577,251 (USD)
Description
MLS®:
A2297215
A2297215
Lot Size
6,440 SQFT
6,440 SQFT
Type
Single-Family Home
Single-Family Home
Year Built
1976
1976
Style
Bungalow
Bungalow
Listed By
Darya Pfund, Easy List Realty
Source
PILLAR 9 - IDX
Last checked Aug 28 2026 at 10:45 PM EDT
PILLAR 9 - IDX
Last checked Aug 28 2026 at 10:45 PM EDT
Bathroom Details
- Full Bathrooms: 3
Interior Features
- Appliances : Dishwasher
- Appliances : Window Coverings
- Appliances : Microwave Hood Fan
- Appliances : Energy Star Qualified Refrigerator
- Appliances : Gas Range
- Appliances : Energy Star Qualified Dishwasher
- Appliances : Energy Star Qualified Washer
- Appliances : Energy Star Qualified Dryer
- Laundry/Utility Room : Multiple Locations
- Closet Organizers
Subdivision
- Braeside
Lot Information
- Back Yard
- Front Yard
Property Features
- Fireplace: Total Fireplace(s) : 1 Wood Burning
- Foundation: Poured Concrete
Heating and Cooling
- Natural Gas
- None
Basement Information
- Full
Flooring
- Vinyl Plank
Exterior Features
- Roof: Asphalt Shingle
Parking
- Off Street
- Parking Space(s) : 3
Stories
- 1
Living Area
- 1,332 sqft
Listing Price History
Date
Event
Price
% Change
$ (+/-)
Jul 23, 2026
Price Changed
$799,900
-1%
-$10,000
Jul 19, 2026
Price Changed
$809,900
-2%
-$20,000
May 02, 2026
Price Changed
$829,900
-2%
-$20,000
Disclaimer: Data is supplied by Pillar 9™ MLS® System. Pillar 9™ is the owner of the copyright in its MLS® System. Data is deemed reliable but is not guaranteed accurate by Pillar 9™. The trademarks MLS®, Multiple Listing Service® and the associated logos are owned by The Canadian Real Estate Association (CREA) and identify the quality of services provided by real estate professionals who are members of CREA. Used under license.
Data is supplied by Pillar 9™ MLS® System. Pillar 9™ is the owner of the copyright in its MLS® System. Data is deemed reliable but is not guaranteed accurate by Pillar 9™. The trademarks MLS®, Multiple Listing Service® and the associated logos are owned by The Canadian Real Estate Association (CREA) and identify the quality of services provided by real estate professionals who are members of CREA. Used under license.
Data is supplied by Pillar 9™ MLS® System. Pillar 9™ is the owner of the copyright in its MLS® System. Data is deemed reliable but is not guaranteed accurate by Pillar 9™. The trademarks MLS®, Multiple Listing Service® and the associated logos are owned by The Canadian Real Estate Association (CREA) and identify the quality of services provided by real estate professionals who are members of CREA. Used under license.


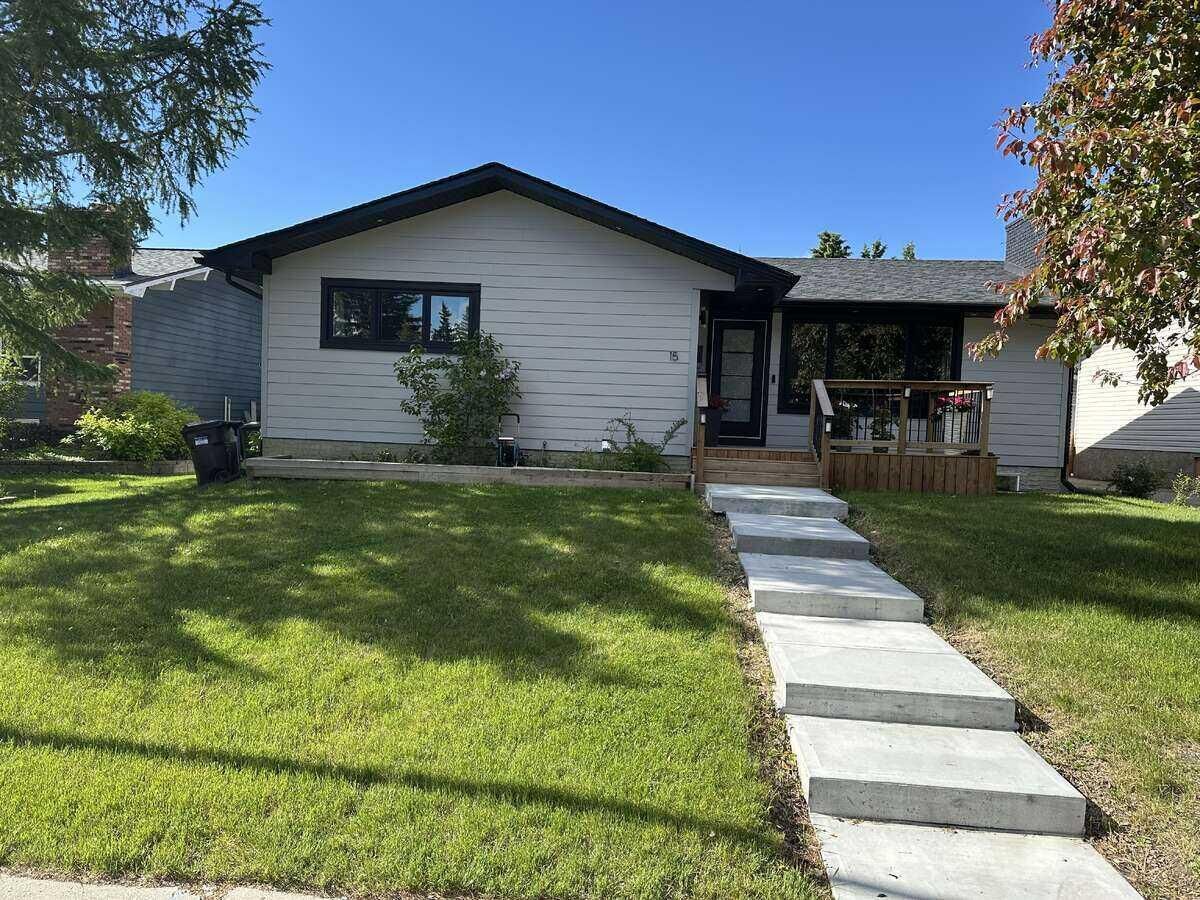
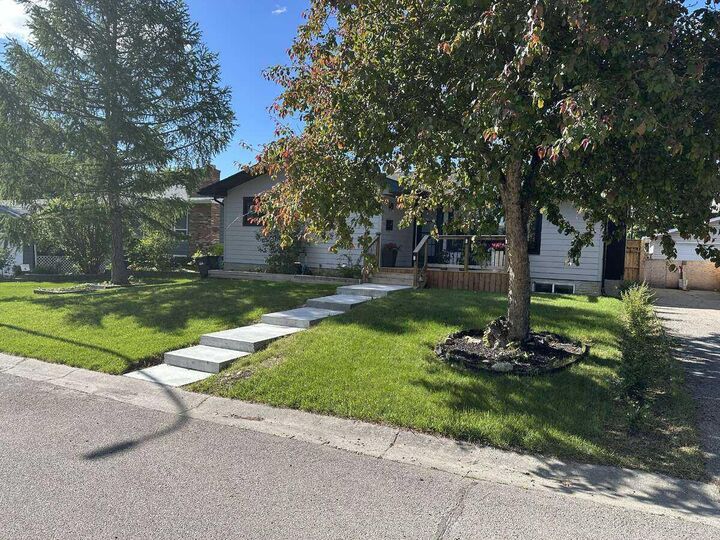
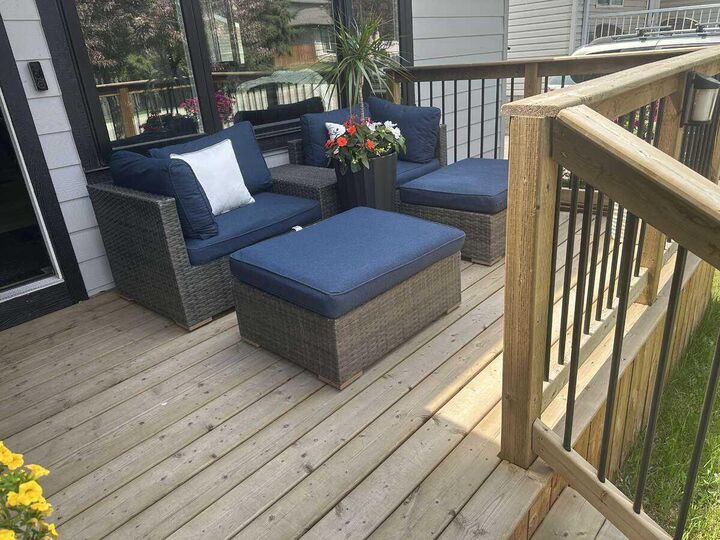
Welcome to this Custom Fully Renovated Luxury Bungalow on a massive lot in the heart of Braeside. This stunning home boasts impeccable curb appeal. The exterior features new Hardie board siding, new Concrete landscaping with a grand entrance front deck area. As you step inside you are greeted with an abundance of natural light from the new oversized windows. The spacious and bright open concept floor plan features Premium 7" wide Luxury Vinyl Plank flooring that flows seamlessly throughout the main floor complimented with a modern wood burning Glass Fireplace. The new chef’s inspired gourmet kitchen is a true centerpiece featuring New S/S Appliances, Quartz Countertops with an Elegant Hexagon Marble backsplash and a massive Island with double functional storage on either side. Custom Solid Wood Maple Cabinetry compliments the kitchens, bathrooms, and entry way throughout the entire home. Adjacent is a generous dining area perfect for family and friend gatherings. The spacious master bedroom features a new oversized window. A custom 4 Piece ensuite with double sinks, an oversized Luxurious glass shower with a custom walk-in-closet. Furthermore all bedrooms are furnished with custom closet solutions. Additionally, the main floor boasts 2 more spacious bedrooms, an elegant 4 piece main bathroom with floor to ceiling cabinetry for added storage with an upstairs laundry for convenience. The lower level has a separate entrance with an fully finished illegal basement suite which includes: a full kitchen with S/S appliances, 2 generous sized bedrooms, oversized new windows and a gorgeous 3-piece bathroom complimented with a secondary laundry facility for extended family or potential rental income. Additionally, there is a new 2 stage high-efficiency furnace and 60G high-efficiency hot water tank. There is side yard access for vehicle entry into the massive backyard featuring a patio area with a custom fire pit. Don’t miss out on this exceptional beautiful property in a prime location.