
Listing Courtesy of: PILLAR 9 - IDX / Listed By: Ko Realty Ltd.
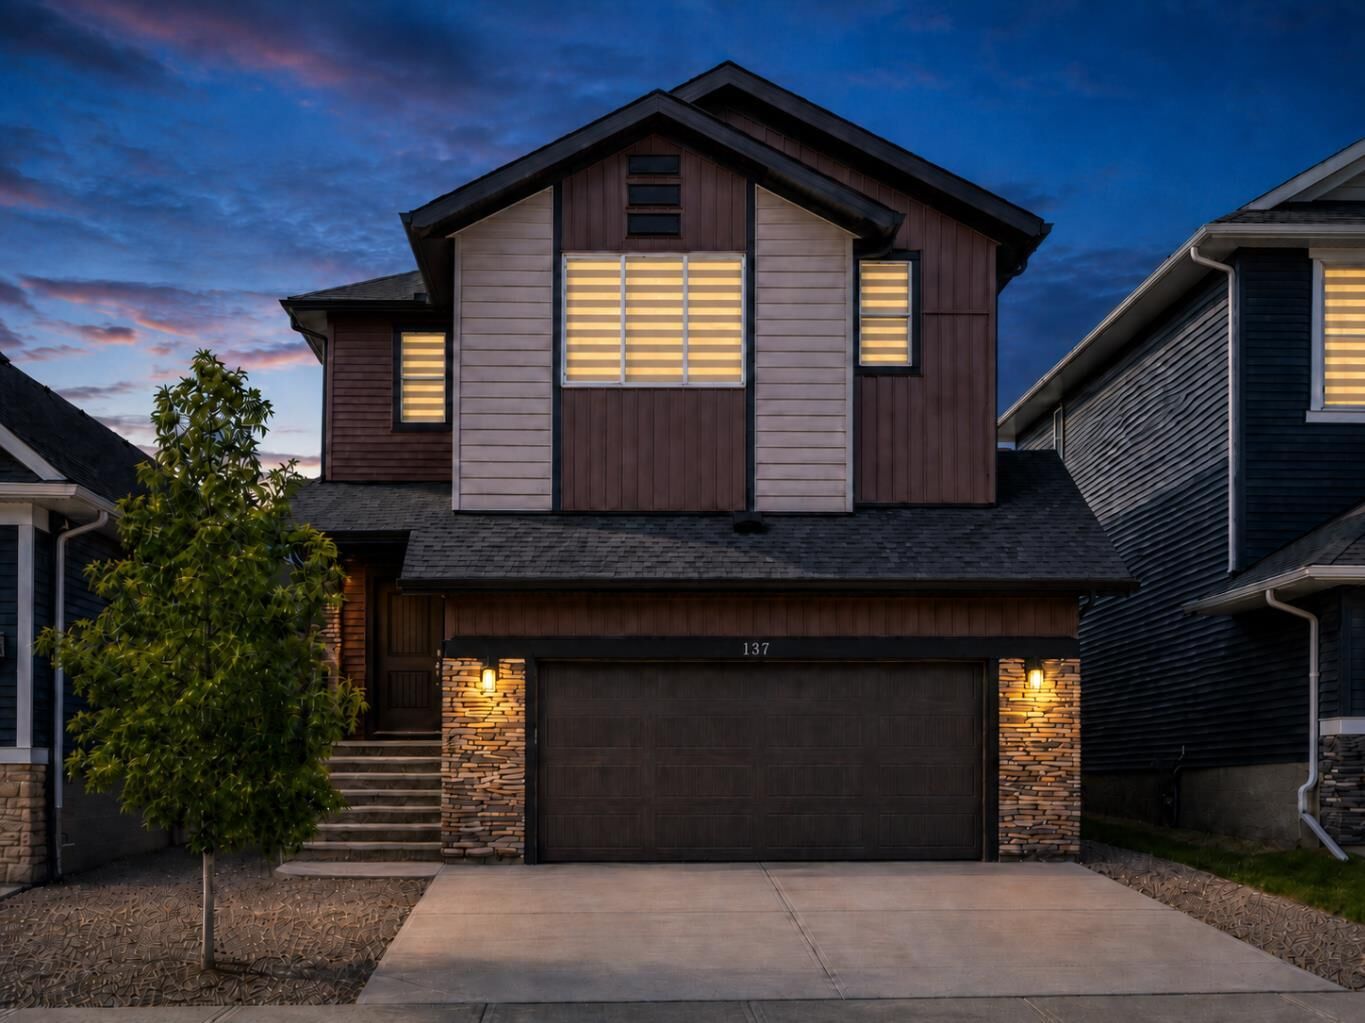
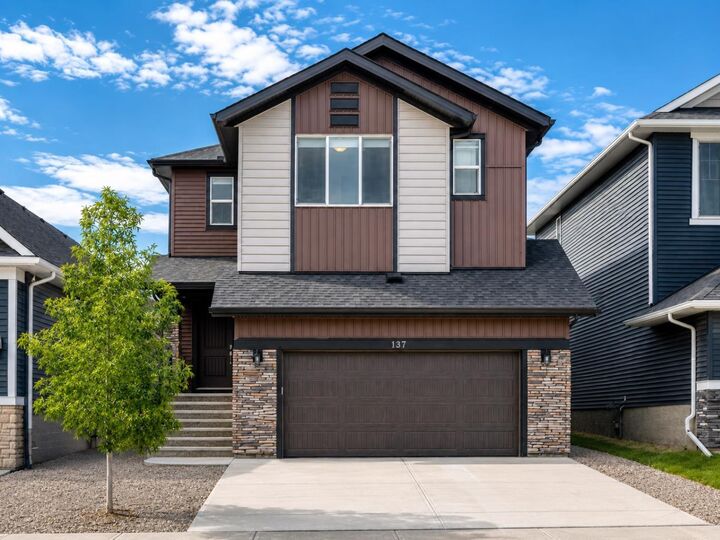
137 Creekside Way SW Calgary, AB T2X 4B1
Active (9 Days)
$577,322 (USD)
Description
MLS®:
A2338055
A2338055
Lot Size
4,111 SQFT
4,111 SQFT
Type
Single-Family Home
Single-Family Home
Year Built
2022
2022
Style
2 Storey
2 Storey
Listed By
Sadr Ehsani, Ko Realty Ltd.
Source
PILLAR 9 - IDX
Last checked Aug 28 2026 at 10:45 PM EDT
PILLAR 9 - IDX
Last checked Aug 28 2026 at 10:45 PM EDT
Bathroom Details
- Full Bathrooms: 4
Interior Features
- Appliances : Refrigerator
- Appliances : Dishwasher
- Appliances : Built-In Oven
- Appliances : Garage Control(s)
- Appliances : Microwave
- Appliances : Washer/Dryer
- Laundry/Utility Room : Laundry Room
- Laundry/Utility Room : Upper Level
- Appliances : Built-In Electric Range
- Chandelier
- Closet Organizers
- French Door
- High Ceilings
- Kitchen Island
- No Smoking Home
- Pantry
- Separate Entrance
- Walk-In Closet(s)
- Bathroom Rough-In
- Appliances : Central Air Conditioner
- Quartz Counters
Subdivision
- Pine Creek
Lot Information
- Landscaped
- Rectangular Lot
- Back Yard
- Front Yard
- No Back Lane
Property Features
- Fireplace: Total Fireplace(s) : 1 Electric
- Foundation: Poured Concrete
Heating and Cooling
- Natural Gas
- Central Air
Basement Information
- Full
Flooring
- Carpet
- Tile
- Vinyl Plank
Exterior Features
- Roof: Asphalt Shingle
Garage
- Double Garage Attached
Parking
- Oversized
- Parking Space(s) : 4
Stories
- 2
Living Area
- 2,612 sqft
Disclaimer: Data is supplied by Pillar 9™ MLS® System. Pillar 9™ is the owner of the copyright in its MLS® System. Data is deemed reliable but is not guaranteed accurate by Pillar 9™. The trademarks MLS®, Multiple Listing Service® and the associated logos are owned by The Canadian Real Estate Association (CREA) and identify the quality of services provided by real estate professionals who are members of CREA. Used under license.
Data is supplied by Pillar 9™ MLS® System. Pillar 9™ is the owner of the copyright in its MLS® System. Data is deemed reliable but is not guaranteed accurate by Pillar 9™. The trademarks MLS®, Multiple Listing Service® and the associated logos are owned by The Canadian Real Estate Association (CREA) and identify the quality of services provided by real estate professionals who are members of CREA. Used under license.
Data is supplied by Pillar 9™ MLS® System. Pillar 9™ is the owner of the copyright in its MLS® System. Data is deemed reliable but is not guaranteed accurate by Pillar 9™. The trademarks MLS®, Multiple Listing Service® and the associated logos are owned by The Canadian Real Estate Association (CREA) and identify the quality of services provided by real estate professionals who are members of CREA. Used under license.


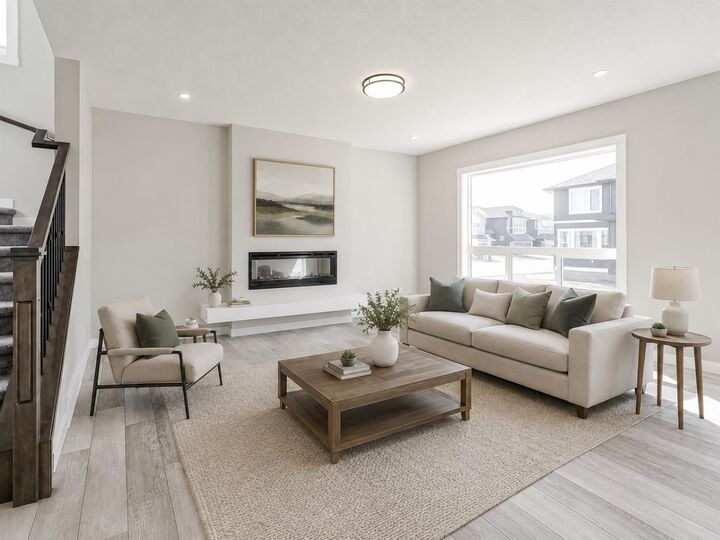
The main floor features a dramatic open-to-below foyer, an open-concept kitchen, dining, and living area, plus a versatile bedroom next to a full 3-piece bath. The gourmet kitchen includes soft-close cabinetry, quartz countertops, stainless steel appliances, and a large pantry roughed-in for a potential future spice kitchen. The dining area opens to a sunny south-facing deck and backyard.
Upstairs offers four bedrooms, including two primary suites, three full bathrooms, a spacious bonus room, and a large laundry room. Additional features include central A/C, custom blinds, walk-in closets, 200-amp service, an oversized double garage, EV charger rough-in, garage heater rough-in, separate side entrance, and basement rough-ins that could support a future secondary suite subject to approvals.
A beautifully upgraded, move-in-ready home in an excellent location.