
Listing Courtesy of: PILLAR 9 - IDX / Listed By: Real Broker
5101 49 Avenue Botha, AB T0C 0N0
Active (1 Days)
$163,037 (USD)
Description
MLS®:
A2342343
A2342343
Lot Size
0.26 acres
0.26 acres
Type
Single-Family Home
Single-Family Home
Year Built
1999
1999
Style
Mobile Home-Double Wide
Mobile Home-Double Wide
County
Stettler County No. 6
Stettler County No. 6
Listed By
Julie Greiner, Real Broker
Source
PILLAR 9 - IDX
Last checked Sep 4 2026 at 10:05 AM EDT
PILLAR 9 - IDX
Last checked Sep 4 2026 at 10:05 AM EDT
Bathroom Details
- Full Bathrooms: 2
Interior Features
- Appliances : Refrigerator
- Appliances : Stove(s)
- Appliances : Dishwasher
- Laundry/Utility Room : Main Level
- Appliances : Washer/Dryer
- Vaulted Ceiling(s)
- Skylight(s)
Subdivision
- None
Lot Information
- Standard Shaped Lot
- Landscaped
Property Features
- Fireplace: Total Fireplace(s) : 0
- Foundation: Piling(s)
Heating and Cooling
- Natural Gas
- None
Flooring
- Laminate
- Vinyl
Exterior Features
- Roof: Asphalt Shingle
Garage
- Double Garage Detached
Parking
- Oversized
- Parking Space(s) : 5
Stories
- 1
Living Area
- 1,328 sqft
Disclaimer: Data is supplied by Pillar 9™ MLS® System. Pillar 9™ is the owner of the copyright in its MLS® System. Data is deemed reliable but is not guaranteed accurate by Pillar 9™. The trademarks MLS®, Multiple Listing Service® and the associated logos are owned by The Canadian Real Estate Association (CREA) and identify the quality of services provided by real estate professionals who are members of CREA. Used under license.
Data is supplied by Pillar 9™ MLS® System. Pillar 9™ is the owner of the copyright in its MLS® System. Data is deemed reliable but is not guaranteed accurate by Pillar 9™. The trademarks MLS®, Multiple Listing Service® and the associated logos are owned by The Canadian Real Estate Association (CREA) and identify the quality of services provided by real estate professionals who are members of CREA. Used under license.
Data is supplied by Pillar 9™ MLS® System. Pillar 9™ is the owner of the copyright in its MLS® System. Data is deemed reliable but is not guaranteed accurate by Pillar 9™. The trademarks MLS®, Multiple Listing Service® and the associated logos are owned by The Canadian Real Estate Association (CREA) and identify the quality of services provided by real estate professionals who are members of CREA. Used under license.


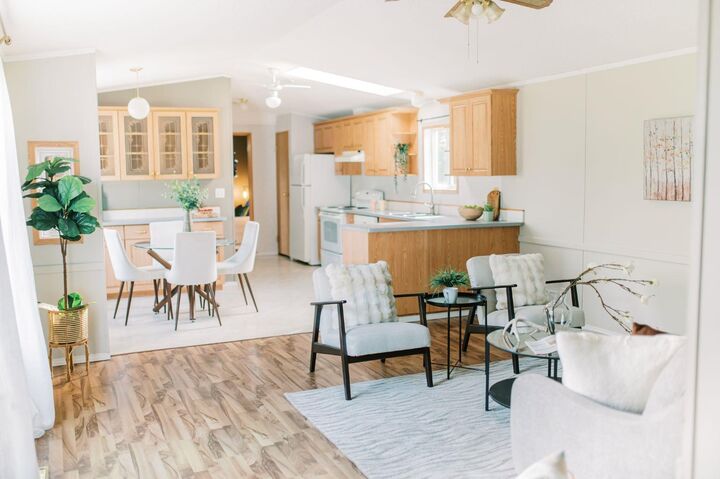
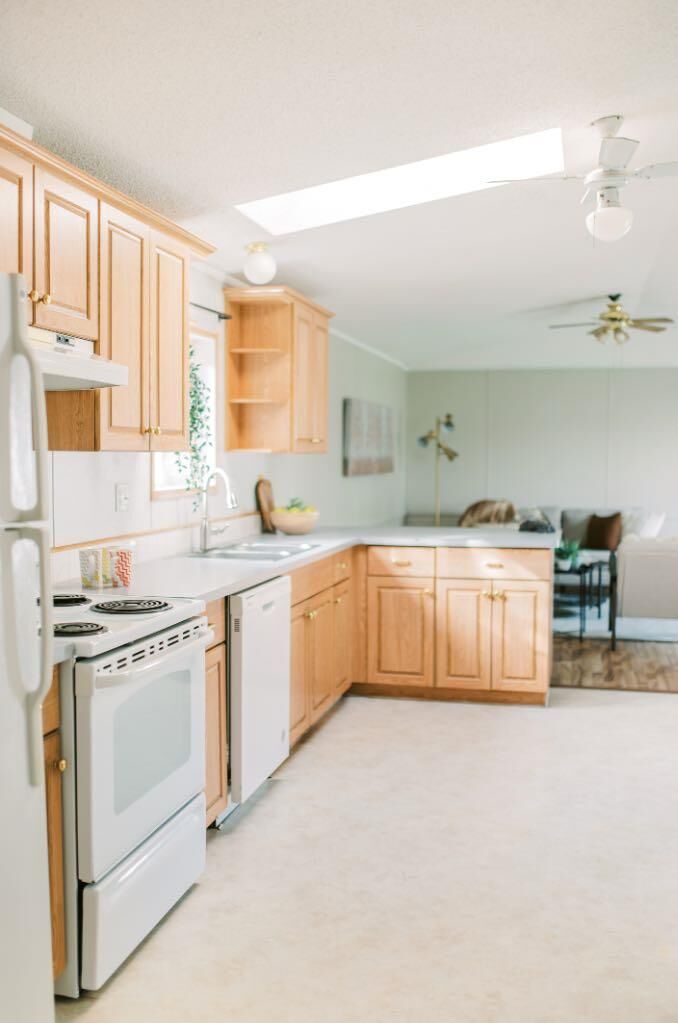
The home offers 3 GOOD-SIZED BEDROOMS and 2 FULL 4-PIECE BATHROOMS, including a private ENSUITE and WALK-IN CLOSET off the primary bedroom. An addition was later completed to expand one of the bedrooms. Inside, you’ll appreciate the UPDATED PAINT COLOURS, HARD-SURFACE FLOORING THROUGHOUT, AMPLE KITCHEN CABINETRY, and plenty of NATURAL LIGHT.
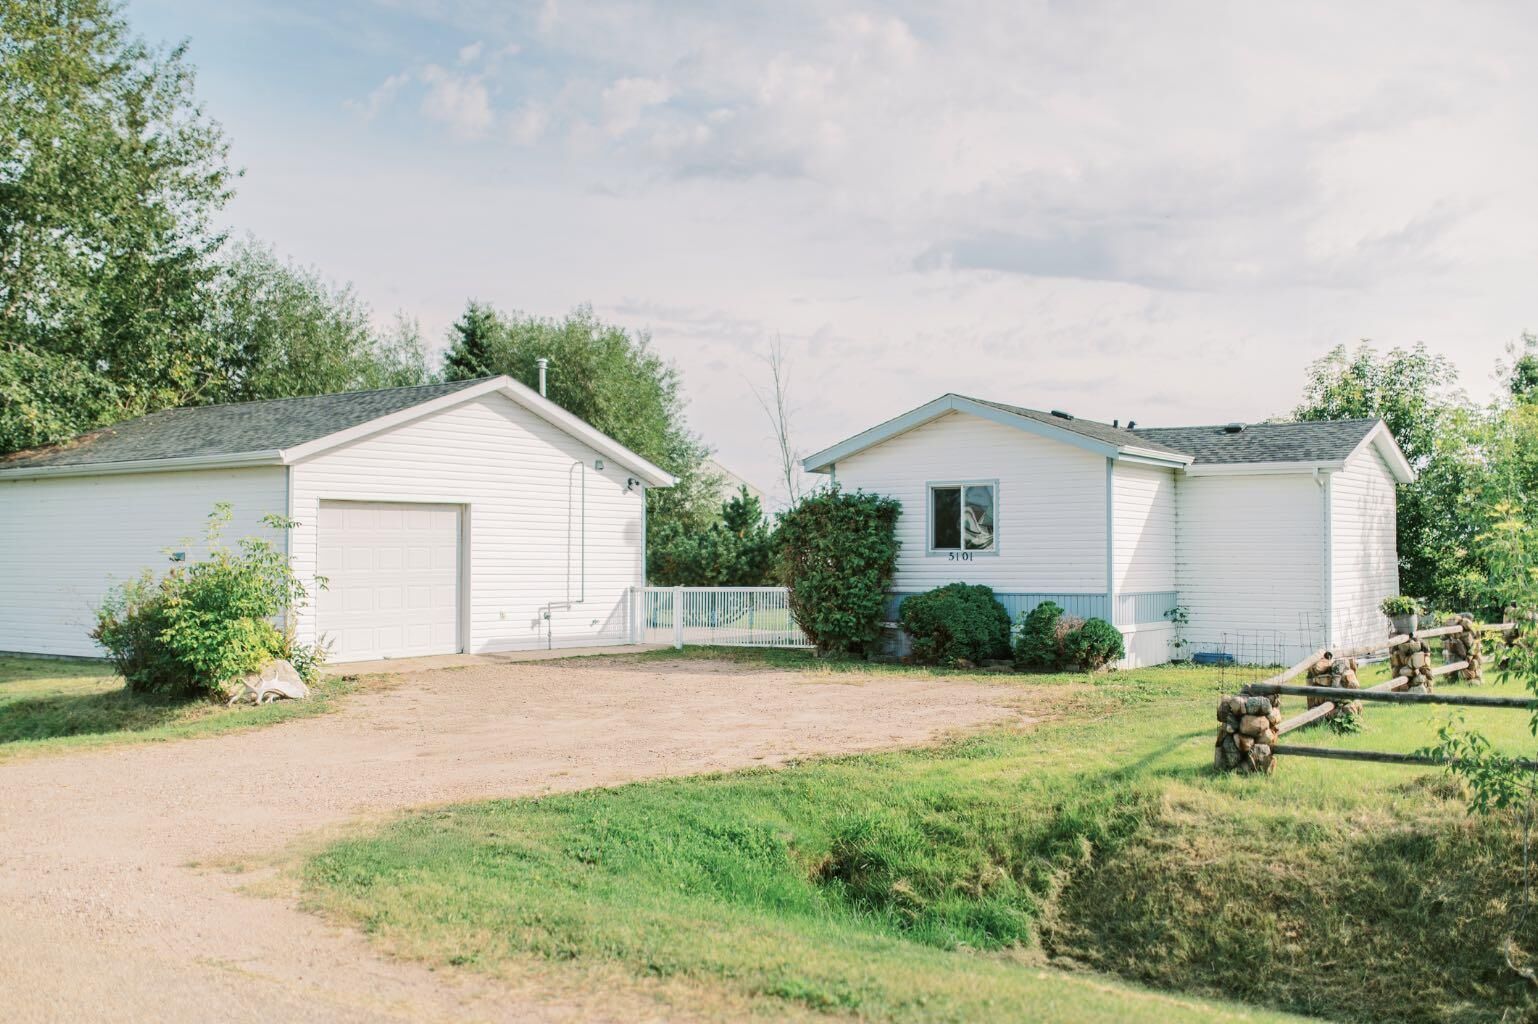
Step outside onto the LARGE TREATED-WOOD DECK on the east side of the home, or enjoy the CONCRETE PATIO and spacious fenced yard. There’s plenty here for the gardener or outdoor enthusiast, including a GREENHOUSE and VEGETABLE GARDEN, 8’ X 10’ GARDEN SHED, separate WOOD SHED, and LARGE REAR GATES providing convenient access into the backyard.
A major highlight is the impressive 28’ X 26’ DETACHED, INSULATED AND HEATED GARAGE. Featuring 220V WIRING, a 2-PIECE BATHROOM, waterheater and additional plumbing, ample workspace and storage, this is an incredibly versatile addition to the property. The WORKBENCH, SHELVING AND GARAGE FRIDGE are also included.
The location is another bonus, with GREEN SPACE behind the proerty, the LOCAL ARENA RIGHT NEXT DOOR, and the K–7 SCHOOL JUST STEPS AWAY.
Vacant, MOVE-IN READY and available for IMMEDIATE POSSESSION, this property offers affordable small-town living with a LARGE LOT, an exceptional HEATED GARAGE, and plenty of space to make your own.