
Listing Courtesy of: REALTORS® Association of Edmonton / Listed By: Brad Smith, Royal Lepage Prestige Realty
52 Harvest Crescent Ardrossan, AB T8E 0A3
Active
$1,143,822 (USD)
OPEN HOUSE TIMES
-
OPENSat, Aug 291:00 pm - 3:00 pm
Description
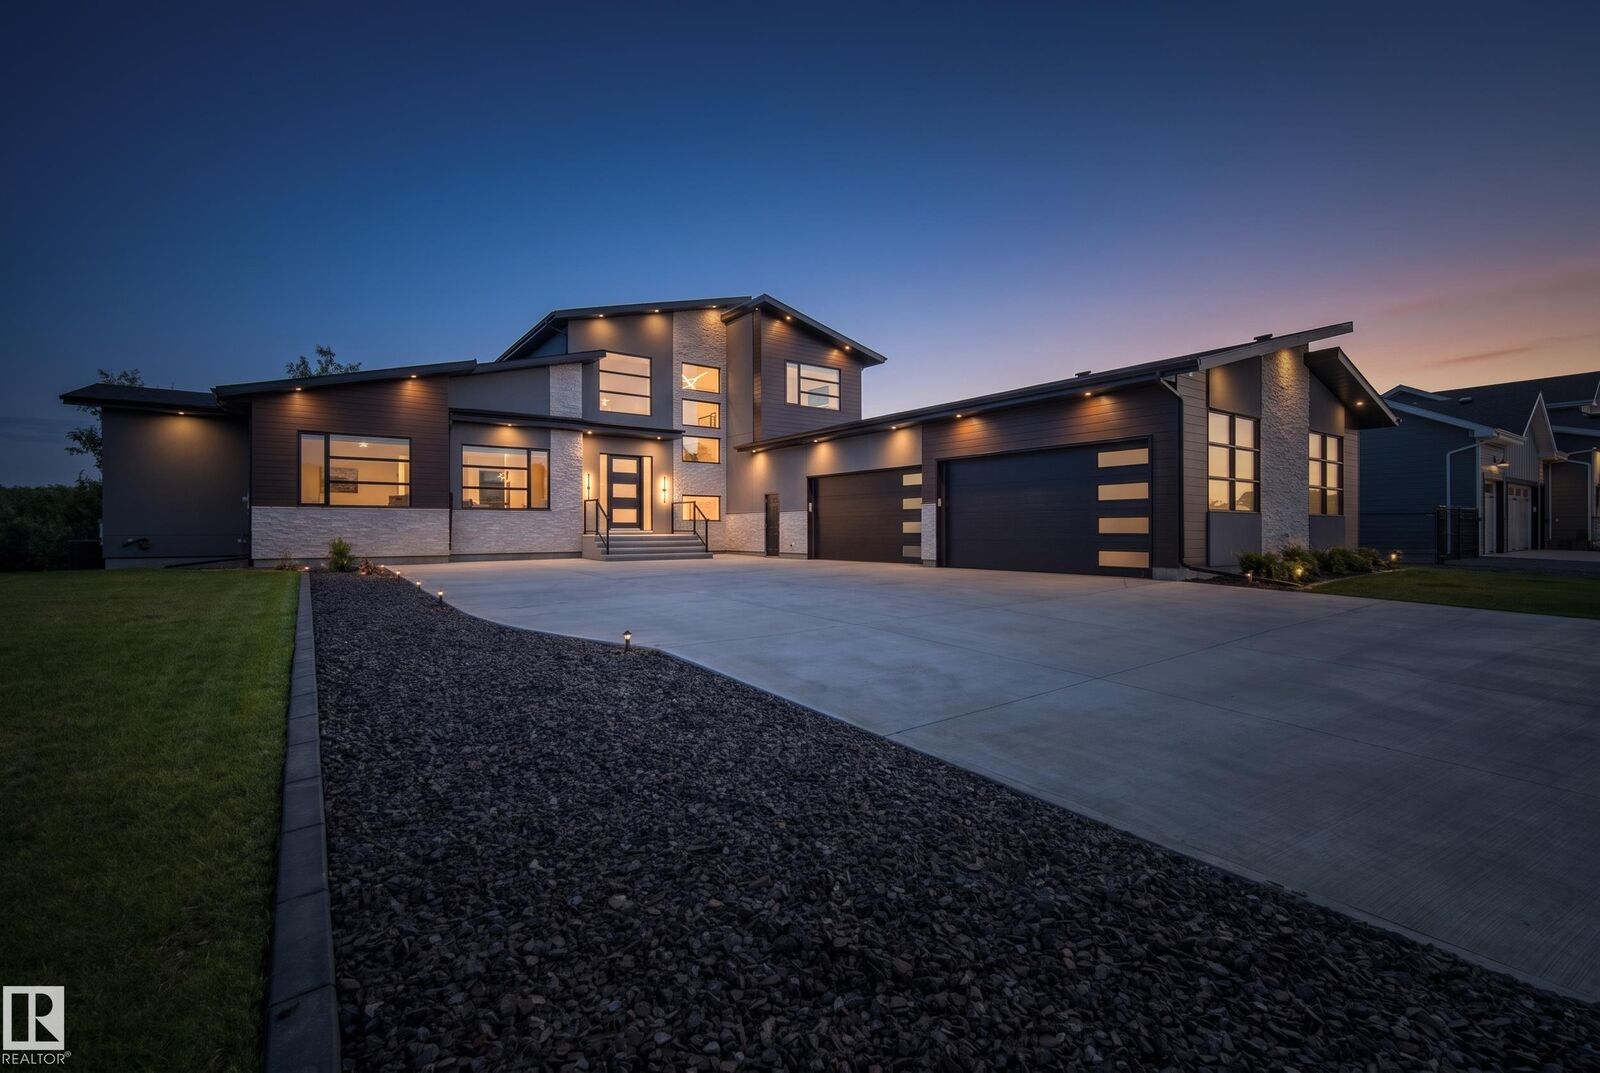
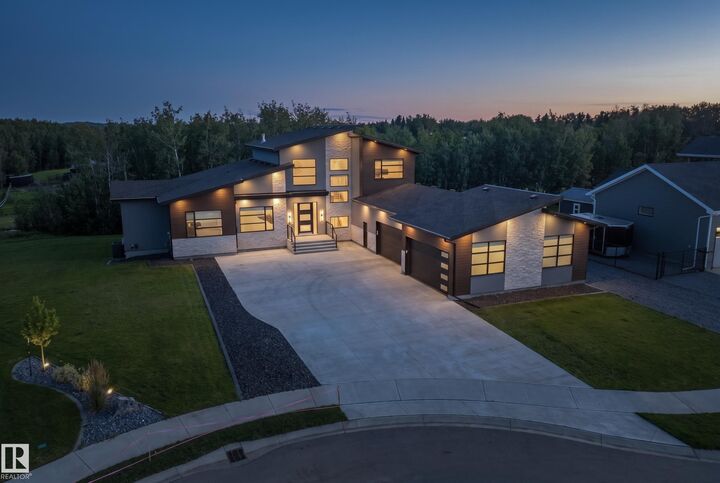
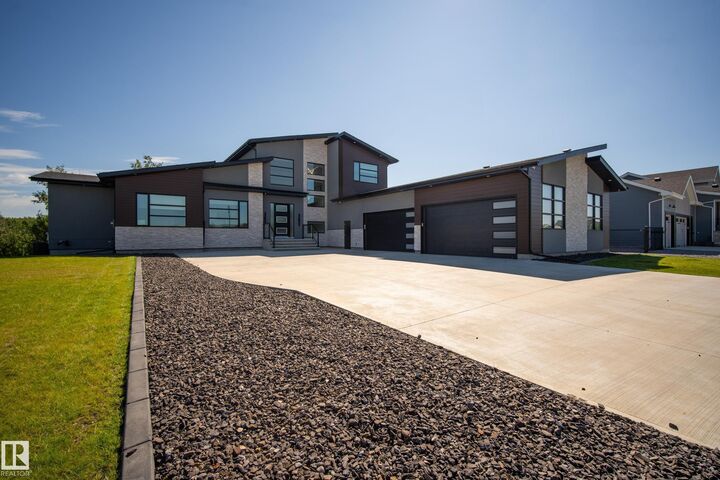
An incredible custom home on one of the best lots in Ardrossan Estates, offering over 3015sqft w/ a walkout basement & oversized 4-car garage. Inside, vaulted ceilings, open-to-below design, massive windows, FP & vinyl plank flooring welcome you in. The kitchen features quartz counters, SS appliances, double ovens, walk-through pantry, pot filler & custom lighting. The main-floor primary suite is a standout w/ deck access, a huge WI closet connected to the laundry room & luxurious 5pc ensuite w/ heated floors, steam shower, soaker tub & double-sided fireplace. An additional bedrm & office complete the main level. Upstairs offers a bonus room w/ private deck access, bedroom & full bath. The walkout basement has in-floor heat, a finished gym & is framed for future development. Outside, enjoy the large deck, in-ground sprinklers & multiple gas hookups. The heated 4-car garage includes attached storage, 240V power, speaker wiring, camera system & more.
MLS®:
E4504921
E4504921
Type
Single-Family Home
Single-Family Home
Year Built
2023
2023
Style
1 and Half Storey
1 and Half Storey
County
Strathcona County
Strathcona County
Listed By
Brad Smith, Royal Lepage Prestige Realty
Source
REALTORS® Association of Edmonton
Last checked Aug 28 2026 at 4:44 PM EDT
REALTORS® Association of Edmonton
Last checked Aug 28 2026 at 4:44 PM EDT
Bathroom Details
- Full Bathrooms: 3
- Half Bathroom: 1
Interior Features
- Amenities: Dryer
- Amenities: Garage Control
- Amenities: Hood Fan
- Amenities: Washer
- Amenities: Garage Opener
- Amenities: Window Coverings
- Amenities: Refrigerator
- Additional Rooms:
- Amenities: Air Conditioning-Central
- Amenities: Oven Built-In-Two
- Amenities: Stove-Countertop Electric
- Amenities: Garage Heater
- Amenities: Wine/Beverage Cooler
Lot Information
- Landscaped
- Private Setting
Property Features
- Foundation: Concrete Perimeter
Heating and Cooling
- Forced Air-1
- Natural Gas
Basement Information
- Full
- Partially Finished
Exterior Features
- Roof: Asphalt Shingles
Parking
- Over Sized
- Heated
- Quad or More Attached
Stories
- 3
Living Area
- 3,015 sqft
Disclaimer: Copyright 2024 REALTORS® Association of Edmonton IDX. Trademarks are owned or controlled by the Canadian Real Estate Association (CREA) and identify real estate professionals who are members of CREA (REALTOR®, REALTORS®) and/or the quality of services they provide (MLS®, Multiple Listing Service®). 8/28/26 09:44

