
Listing Courtesy of: SASKATCHEWAN / Listed By: Kari Calder, Century 21 Fusion
423 Eldorado Street Warman, SK S0K 4S3
Active (1 Days)
$464,900 (CAD)

Description
MLS®:
SK041544
SK041544
Lot Size
3,910 SQFT
3,910 SQFT
Type
Single-Family Home
Single-Family Home
Year Built
2025
2025
Style
2 Storey
2 Storey
Listed By
Kari Calder, Century 21 Fusion
Source
SASKATCHEWAN
Last checked Jul 6 2026 at 8:03 PM EDT
SASKATCHEWAN
Last checked Jul 6 2026 at 8:03 PM EDT
Bathroom Details
Interior Features
- Appliances : Hood Fan
- Interior Features : Sump Pump
- Misc Features : Sump Pump
Lot Information
- Rectangular
- Lane
Heating and Cooling
- Forced Air
- Natural Gas
Basement Information
- Full Basement
- Unfinished
Exterior Features
- Siding
- Vinyl
- Roof: Asphalt Shingles
Utility Information
- Utilities: Gas
Stories
- 2
Disclaimer: Copyright 2026 Saskatchewan Realtors Association. All rights reserved. This information is deemed reliable, but not guaranteed. The information being provided is for consumers’ personal, non-commercial use and may not be used for any purpose other than to identify prospective properties consumers may be interested in purchasing. Data last updated 7/6/26 13:03


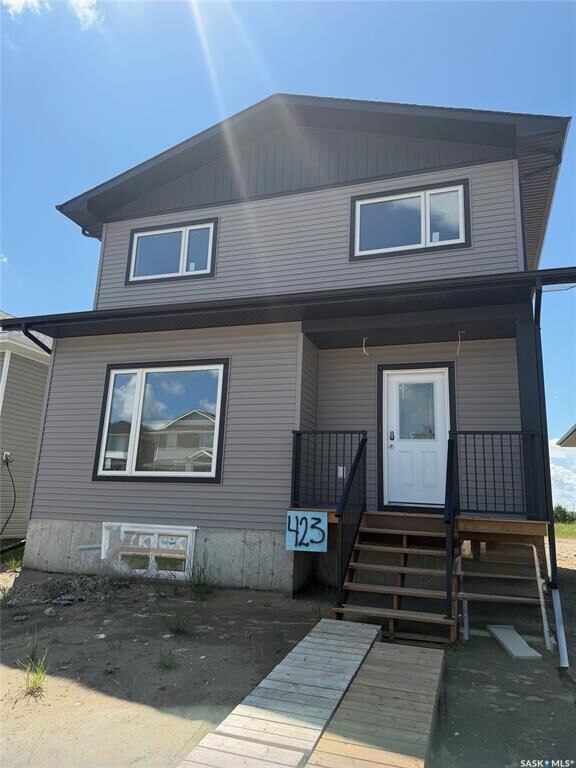
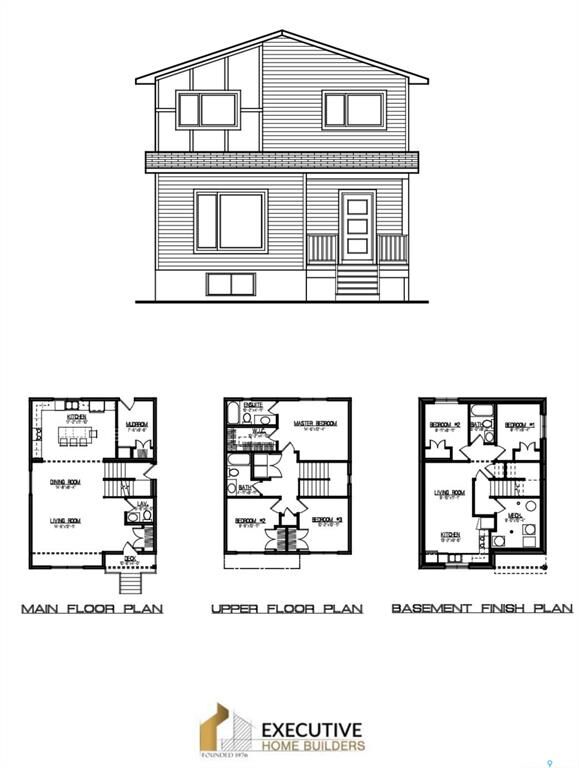
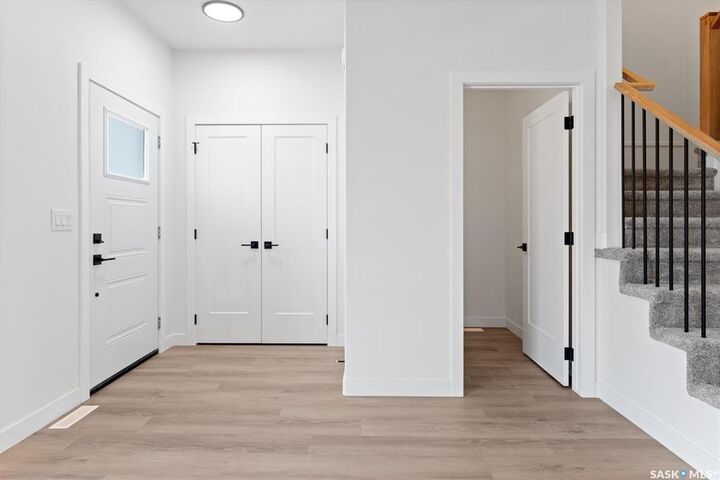
The main floor boasts an open concept living room and dining room with 9’ ceilings, powder room and a stunning kitchen with quality cabinets/quartz countertops and offers an island with additional seating. Great for entertaining! Durable luxury vinyl plank flooring throughout the main. Leading out to your large backyard you will be impressed with the size and functionality of the mudroom including space for a stand up freezer. The second floor has 3 nice sized bedrooms with the primary offering a large walk-in closet plus 3 piece ensuite. A full 4 piece bathroom and laundry room complete the second floor. The basement is open for development and can be finished by the builder. Could be suited with addition of side door. Great location in Warman with a new daycare being built nearby and one of the easiest and quickest commutes to Saskatoon. Pictures are from a previous build with the same layout and same high quality finishes and progress pictures from July 1.