222 Albright Crescent Warman, SK S0K 4S0
Listing Courtesy of: SASKATCHEWAN / Listed By: Trcg The Realty Consultants Group

  222 Albright Crescent Warman, SK S0K 4S0

Active (80 Days)
$1,099,999 (CAD)

5
BED
3
BATH
1,797
SQFT

Description

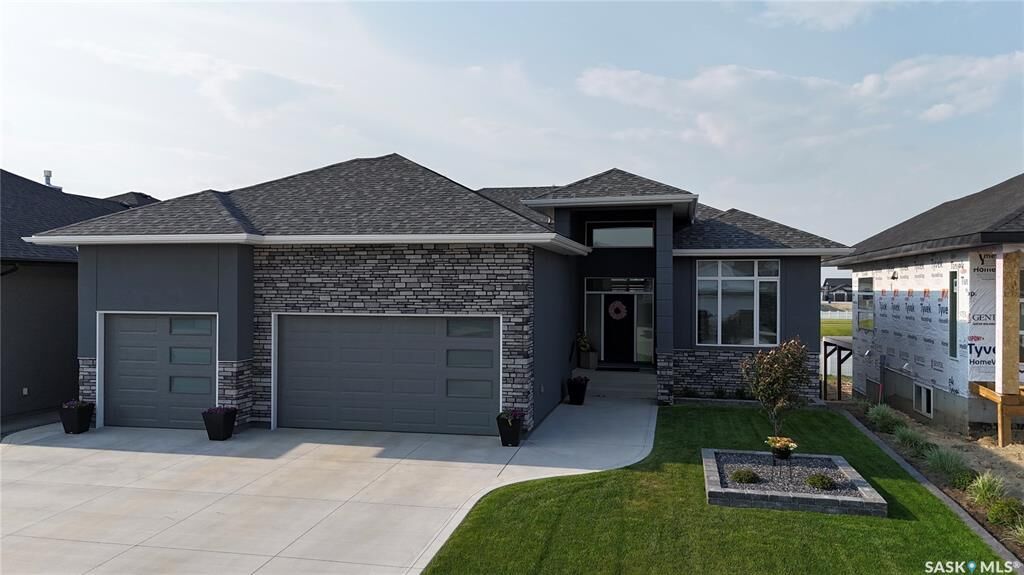
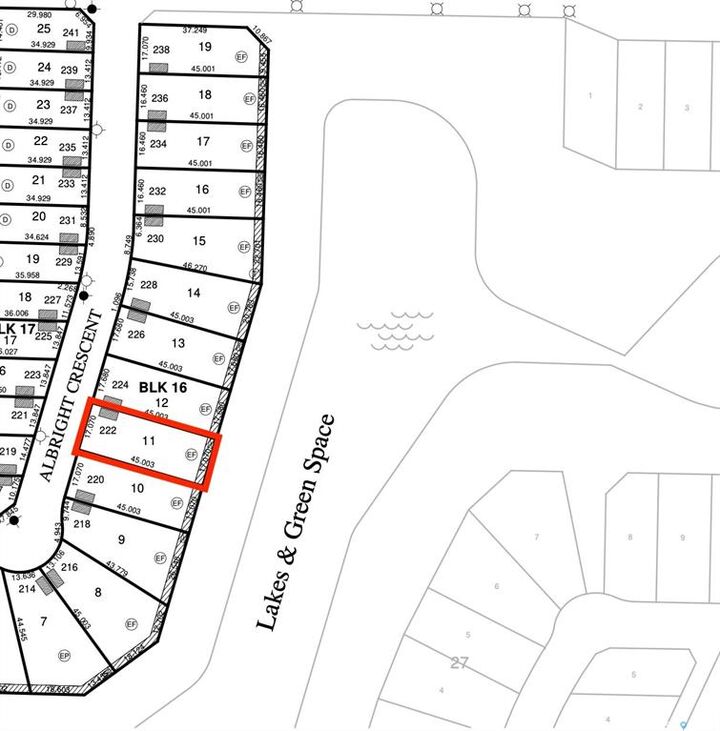
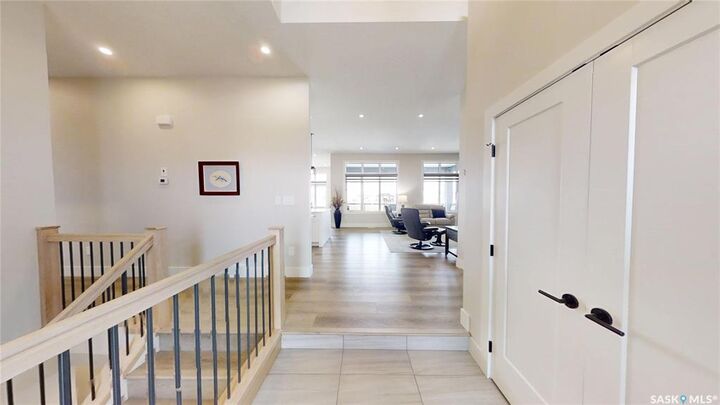
Please note that photos are from a previous build and this home is not built yet. A rare opportunity to build a luxury custom home with Taj Homes on a walkout lot overlooking the park with walking trails. Step into a grand 14’ entryway that sets the tone for the upscale finishes throughout. The main floor features tall 10’ ceilings and a sunlit open-concept design, anchored by a chef-inspired kitchen with custom cabinetry, quartz countertops, under-cabinet lighting, and a full stainless steel appliance package. Oversized windows frame the breathtaking park views in the dining and living areas, which are complete with a cozy fireplace with built in cabinetry. The luxurious primary suite offers peaceful golf course views, a spa-like ensuite with dual vanities, tiled shower, freestanding soaker tub, and direct access to a spacious walk-in closet. A second main-floor bedroom or home office is conveniently located near a 4-piece guest bath. The massive triple-car garage —primed, heated, and equipped with wall-mounted openers and tall ceilings for an optional lift install —leading into a well-designed mudroom/laundry area with tall cabinetry, quartz counters, and built-in storage. Heading downstairs, the fully developed walkout basement offers three more spacious bedrooms, a full 4-piece bath, and a large open-concept living space featuring a wet bar with sink and a bar fridge, second fireplace with custom cabinetry, and a dedicated games area—perfect for entertaining or relaxing. Additional features include: Large covered Duradek deck, lighting/flooring allowance, Triple-pane windows, High-end millwork and cabinetry throughout, Energy-efficient construction and a on demand water heater. Dont miss out on this property with customization potential!! Note: Photos are from a previous build. Finishes, specs may vary. Alternate exterior and interior options are available for this home.

MLS®:
SK038783
Type
Single-Family Home
Year Built
2026
Style
Bungalow

Listed By

Karan Bola, Trcg The Realty Consultants Group
Source
SASKATCHEWAN
Last checked Aug 28 2026 at 11:48 AM EDT
Bathroom Details
Interior Features
  • Appliances : Fridge
  • Appliances : Stove
  • Appliances : Washer
  • Appliances : Dryer
  • Appliances : Dishwasher Built In
  • Appliances : Hood Fan
  • Interior Features : Air Conditioner (Central)
  • Interior Features : Sump Pump
  • Misc Features : Air Conditioner (Central)
  • Misc Features : Sump Pump
  • Water Softener : Not Included
  • Appliances : Garage Door Opnr/Control(s)
  • Interior Features : on Demand Water Heater
  • Misc Features : on Demand Water Heater
  • Interior Features : Air Exchanger
  • Misc Features : Air Exchanger
Lot Information
  • Rectangular
  • Backs on to Park/Green Space
  • Lane
  • Backs on to Field/Open Space
Property Features
  • Fireplace: Total: 2
  • Fireplace: Electric
Heating and Cooling
  • Forced Air
  • Natural Gas
Basement Information
  • Fully Finished
  • Walkout
Exterior Features
  • Siding
  • Composite Siding
  • Stone
  • Roof: Asphalt Shingles
Utility Information
  • Utilities: Gas
Parking
  • Parking Surface : Concrete Drive
  • Total Parking Spaces : 6
Stories
  • 1
Powered by Walk Score®
Disclaimer: Copyright 2026 Saskatchewan Realtors Association. All rights reserved. This information is deemed reliable, but not guaranteed. The information being provided is for consumers’ personal, non-commercial use and may not be used for any purpose other than to identify prospective properties consumers may be interested in purchasing. Data last updated 8/28/26 04:48

