
Listing Courtesy of: SASKATCHEWAN / Listed By: Re/Max Of Swift Current
808 Chaplin Street Swift Current, SK S9H 1J5
Active (137 Days)
$449,900 (CAD)

Description
MLS®:
SK032968
SK032968
Taxes
$4,140(2025)
$4,140(2025)
Lot Size
6,808 SQFT
6,808 SQFT
Type
Single-Family Home
Single-Family Home
Year Built
2012
2012
Style
Bungalow
Bungalow
Community
North East
North East
Listed By
Bobbi Tienkamp, Re/Max Of Swift Current
Source
SASKATCHEWAN
Last checked Aug 29 2026 at 4:48 PM EDT
SASKATCHEWAN
Last checked Aug 29 2026 at 4:48 PM EDT
Bathroom Details
Interior Features
- Appliances : Fridge
- Appliances : Stove
- Appliances : Washer
- Appliances : Dryer
- Appliances : Dishwasher Built In
- Appliances : Hood Fan
- Appliances : Window Treatment
- Interior Features : Air Conditioner (Central)
- Interior Features : Sump Pump
- Misc Features : Air Conditioner (Central)
- Misc Features : Sump Pump
- Appliances : Microwave
- Appliances : Garage Door Opnr/Control(s)
- Interior Features : on Demand Water Heater
- Misc Features : on Demand Water Heater
- Interior Features : Underground Sprinkler
- Misc Features : Underground Sprinkler
- Appliances : Freezer
- Water Softener : Rented
- Appliances : Garburator
- Interior Features : T.v. Mounts
- Misc Features : T.v. Mounts
- Interior Features : Floating Shelves
- Misc Features : Floating Shelves
- Misc Features : Gas Bbq Hookup
- Interior Features : Gas Bbq Hookup
Subdivision
- North East
Lot Information
- Corner
- Rectangular
Property Features
- Fireplace: Gas
- Fireplace: Total: 2
Heating and Cooling
- Forced Air
- Natural Gas
Basement Information
- Fully Finished
- Full Basement
Exterior Features
- Siding
- Vinyl
- Roof: Asphalt Shingles
Utility Information
- Utilities: Gas
Garage
- 2 Car Attached
Parking
- Rv Parking
- Parking Surface : Concrete Drive
- Parking Surface : Asphalt
- Total Parking Spaces : 8
Stories
- 1
Listing Price History
Date
Event
Price
% Change
$ (+/-)
Jun 23, 2026
Price Changed
$449,900
-6%
-$30,000
Disclaimer: Copyright 2026 Saskatchewan Realtors Association. All rights reserved. This information is deemed reliable, but not guaranteed. The information being provided is for consumers’ personal, non-commercial use and may not be used for any purpose other than to identify prospective properties consumers may be interested in purchasing. Data last updated 8/29/26 09:48


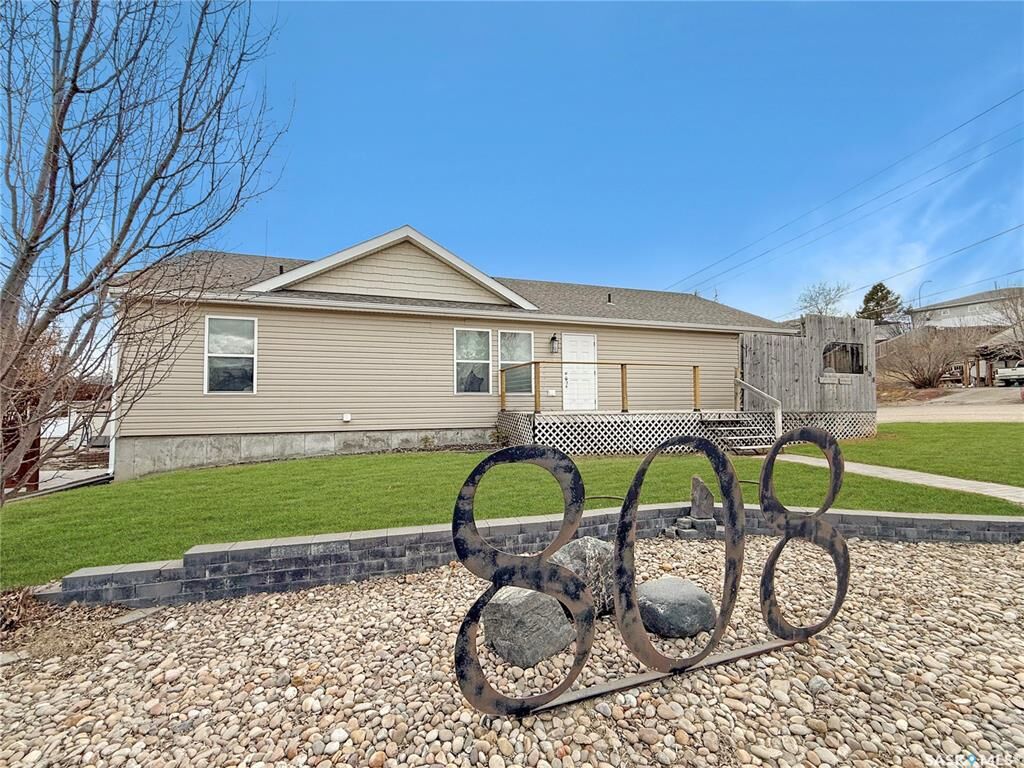
Designed for comfortable one-level living, the home offers over 1,700 sq. ft. on the main floor with a bright, open-concept layout. The modern kitchen features a large island with a convenient pot rack, plus an attached dining area that opens onto an oversized back deck. With southeast exposure, it’s an ideal spot for morning coffee, while the attached garage helps shelter the space from the west sun and prevailing winds. The fully fenced yard is complete with underground sprinklers.
The open living area is anchored by a cozy gas fireplace, tying the kitchen, dining, and living room together beautifully. Down the hall, you’ll find a spa-inspired main bathroom with a jet tub, excellent storage, and two bedrooms, including the primary suite. The primary offers a 4' x 8' walk-in closet, a generous ensuite, and direct patio access—perfect for easy backyard access.
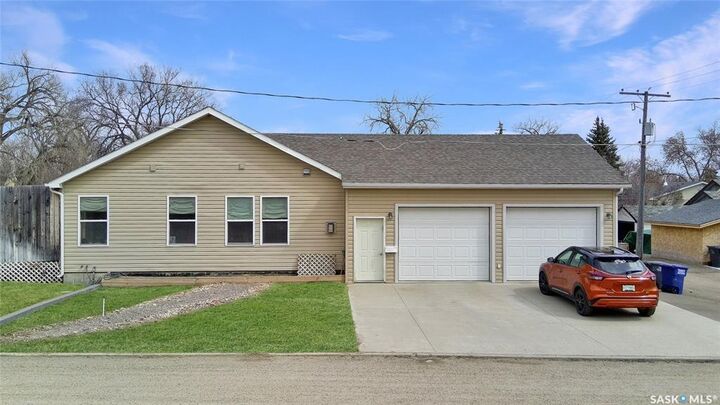
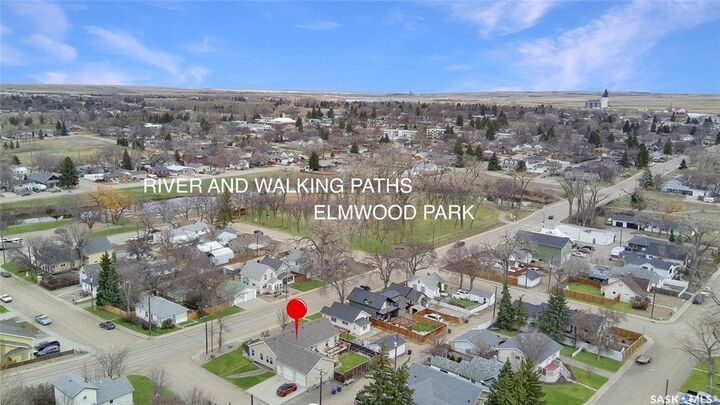
On the opposite side of the home is a flexible space ideal as a secondary living area, home office, or private guest zone. It includes a full bathroom, separate front deck entry, laundry, and direct access to the 23' x 28' attached garage—plus the option to close it off from the main living area for added privacy.Downstairs, the basement offers expansive living space with room for recreation, fitness or future potential bedrooms . An oversized bedroom suite provides space to both sleep and lounge, complemented by a stylish 3-piece bathroom and an included infrared sauna. The utility room also serves as excellent storage. Updates include a new energy-efficient furnace (2025), on-demand hot water, and a water softener.Modern construction, peace of mind, and an unbeatable location—this home checks all the boxes.