
Listing Courtesy of: SASKATCHEWAN / Listed By: Realty Executives Saskatoon
835-837 Rutherford Way Saskatoon, SK S7N 0H1
Active (58 Days)
$549,900 (CAD)
OPEN HOUSE TIMES
-
OPENSun, Aug 305:00 pm - 7:00 pm
Description
MLS®:
SK041213
SK041213
Taxes
$5,068(2026)
$5,068(2026)
Lot Size
4,790 SQFT
4,790 SQFT
Type
Single-Family Home
Single-Family Home
Year Built
2005
2005
Style
Bi-Level
Bi-Level
Community
Sutherland
Sutherland
Listed By
Ginny Bradford, Realty Executives Saskatoon
Source
SASKATCHEWAN
Last checked Aug 28 2026 at 11:18 AM EDT
SASKATCHEWAN
Last checked Aug 28 2026 at 11:18 AM EDT
Bathroom Details
Interior Features
- Appliances : Fridge
- Appliances : Stove
- Appliances : Washer
- Appliances : Dryer
- Appliances : Dishwasher Built In
- Appliances : Hood Fan
- Water Softener : Not Included
- Appliances : Garage Door Opnr/Control(s)
Subdivision
- Sutherland
Lot Information
- Rectangular
- Backs on to Park/Green Space
Heating and Cooling
- Forced Air
- Natural Gas
Basement Information
- Fully Finished
- Full Basement
Exterior Features
- Vinyl
- Roof: Asphalt Shingles
Utility Information
- Utilities: Gas
Garage
- 2 Car Detached
Parking
- Parking Surface : Gravel Drive
- Total Parking Spaces : 3
Stories
- 2
Listing Price History
Date
Event
Price
% Change
$ (+/-)
Jul 28, 2026
Price Changed
$549,900
-4%
-$25,100
Disclaimer: Copyright 2026 Saskatchewan Realtors Association. All rights reserved. This information is deemed reliable, but not guaranteed. The information being provided is for consumers’ personal, non-commercial use and may not be used for any purpose other than to identify prospective properties consumers may be interested in purchasing. Data last updated 8/28/26 04:18


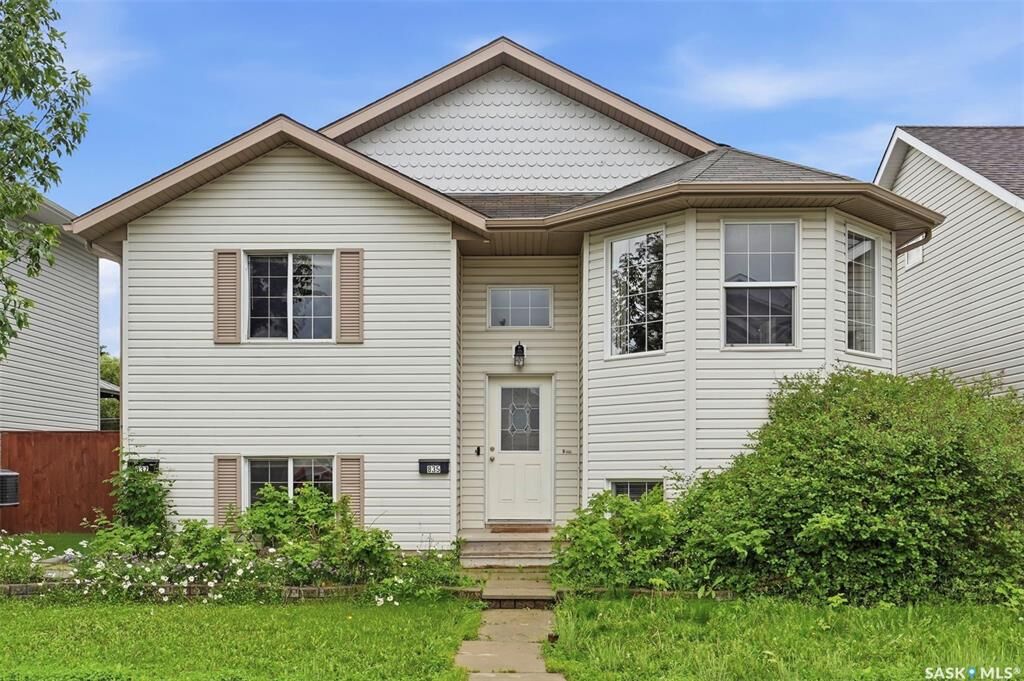
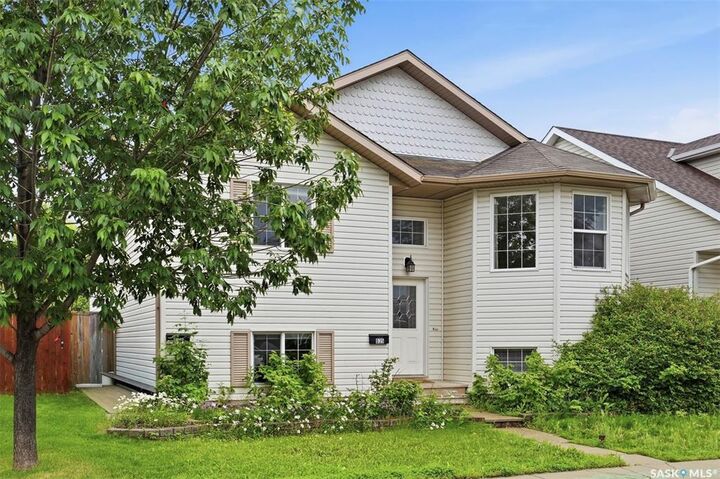
Unit 835 (front facing on Rutherford Way) features vaulted ceilings and a semi open-concept layout connecting the living, dining and kitchen areas. This unit offers 4 bedrooms, a 4 piece bathroom and a 3 piece bathroom. Garden doors lead to a covered deck with access to rear yard. Laundry for this unit is conveniently located on both the upper and lower levels.
Unit 837 is accessed from the rear yard and offers a bright, open living room, kitchen area. The lower level features 1 bedroom, a 4 piece bathroom, laundry and a separate mechanical room.
Lane access to double detached garage and gravel parking spot for ample parking. Yard is completely fenced for lots of privacy. Contact your Realtor today for more information or to view.