
Listing Courtesy of: SASKATCHEWAN / Listed By: Boyes Group Realty Inc.
811 Henry Dayday Road Saskatoon, SK S7W 1H7
Active (162 Days)
$824,500 (CAD)
Description
MLS®:
SK030984
SK030984
Lot Size
5896 acres
5896 acres
Type
Single-Family Home
Single-Family Home
Year Built
2026
2026
Style
Bi-Level Modified
Bi-Level Modified
County
Corman Park No. 344
Corman Park No. 344
Community
Aspen Ridge
Aspen Ridge
Listed By
Aman Singh, Boyes Group Realty Inc.
Source
SASKATCHEWAN
Last checked Aug 28 2026 at 9:18 AM EDT
SASKATCHEWAN
Last checked Aug 28 2026 at 9:18 AM EDT
Bathroom Details
Interior Features
- Appliances : Fridge
- Appliances : Stove
- Appliances : Washer
- Appliances : Dryer
- Appliances : Dishwasher Built In
- Appliances : Hood Fan
- Interior Features : Air Conditioner (Central)
- Misc Features : Air Conditioner (Central)
- Water Softener : Not Included
Subdivision
- Aspen Ridge
Lot Information
- Rectangular
Property Features
- Fireplace: Total: 1
- Fireplace: Electric
Heating and Cooling
- Forced Air
- Natural Gas
- Electric
- Baseboard
Basement Information
- Fully Finished
- Full Basement
Exterior Features
- Vinyl
- Stone
- Other
- Roof: Asphalt Shingles
Utility Information
- Utilities: Gas
Parking
- Parking Surface : Concrete Drive
- 3 Car Attached
- Total Parking Spaces : 6
Stories
- 2
Disclaimer: Copyright 2026 Saskatchewan Realtors Association. All rights reserved. This information is deemed reliable, but not guaranteed. The information being provided is for consumers’ personal, non-commercial use and may not be used for any purpose other than to identify prospective properties consumers may be interested in purchasing. Data last updated 8/28/26 02:18


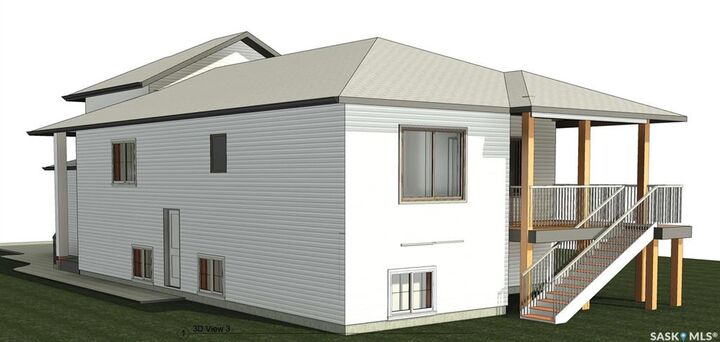
The main floor boasts a bright, open-concept layout with a spacious living room complete with an electric fireplace, a modern kitchen featuring quartz countertops, and a dining area with direct access to the deck and backyard. Two additional bedrooms, a 4-piece bathroom, and a conveniently located laundry room with a sink complete the main level. Main floor kitchen appliances stainless steel.
The upper level hosts a private primary suite with walk-in closets, a stylish accent wall, and an elegant ensuite. The basement is thoughtfully divided into two portions: the owner’s side and a 2-bedroom legal suite. The owner’s portion has access from the main house as well as a separate entry, and includes a versatile space with a wet bar—perfect for a gym, media room, or office—along with a bedroom and a 3-piece bathroom.
The legal 2-bedroom suite includes its own entrance, laundry, kitchen, and full bathroom, offering excellent rental potential. The home also features a finished garage with a rough-in for a future heater (not included). Basement completes with colored/stainless appliances.
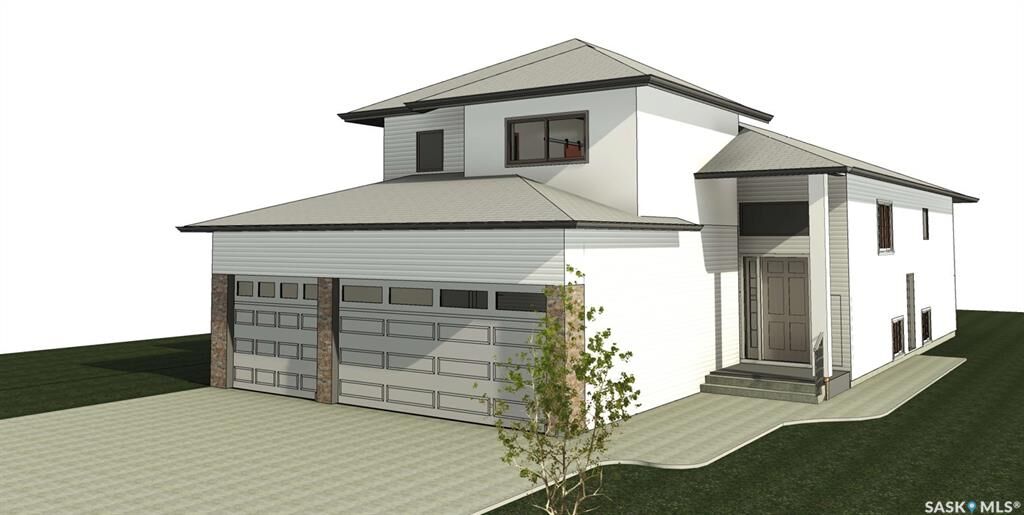
Conveniently located near the North Industrial area and scenic walking and biking trails, this home blends urban convenience with natural beauty. GST & PST are included in the purchase price, and any applicable SSI rebate will be credited to the eligible buyer. Photos are 3D renderings for illustration only; actual colors, materials, finishes, and design details may vary.