
Listing Courtesy of: SASKATCHEWAN / Listed By: Re/Max Saskatoon
605 Feheregyhazi Boulevard Saskatoon, SK S7W 0Z4
Active (19 Days)
$469,000 (CAD)
Description
MLS®:
SK045210
SK045210
Taxes
$4,084(2026)
$4,084(2026)
Lot Size
3,193 SQFT
3,193 SQFT
Type
Single-Family Home
Single-Family Home
Year Built
2022
2022
Style
2 Storey
2 Storey
County
Corman Park No. 344
Corman Park No. 344
Community
Aspen Ridge
Aspen Ridge
Listed By
Shalini Shukla, Re/Max Saskatoon
Source
SASKATCHEWAN
Last checked Aug 28 2026 at 9:18 AM EDT
SASKATCHEWAN
Last checked Aug 28 2026 at 9:18 AM EDT
Bathroom Details
Interior Features
- Appliances : Fridge
- Appliances : Stove
- Appliances : Washer
- Appliances : Dryer
- Appliances : Dishwasher Built In
- Appliances : Window Treatment
- Interior Features : Air Conditioner (Central)
- Interior Features : Sump Pump
- Misc Features : Air Conditioner (Central)
- Misc Features : Sump Pump
- Water Softener : Not Included
- Appliances : Garage Door Opnr/Control(s)
- Appliances : Microwave Hood Fan
- Interior Features : Underground Sprinkler
- Misc Features : Underground Sprinkler
Subdivision
- Aspen Ridge
Lot Information
- Rectangular
Property Features
- Fireplace: Electric
Heating and Cooling
- Forced Air
- Natural Gas
Basement Information
- Unfinished
- Partial Basement
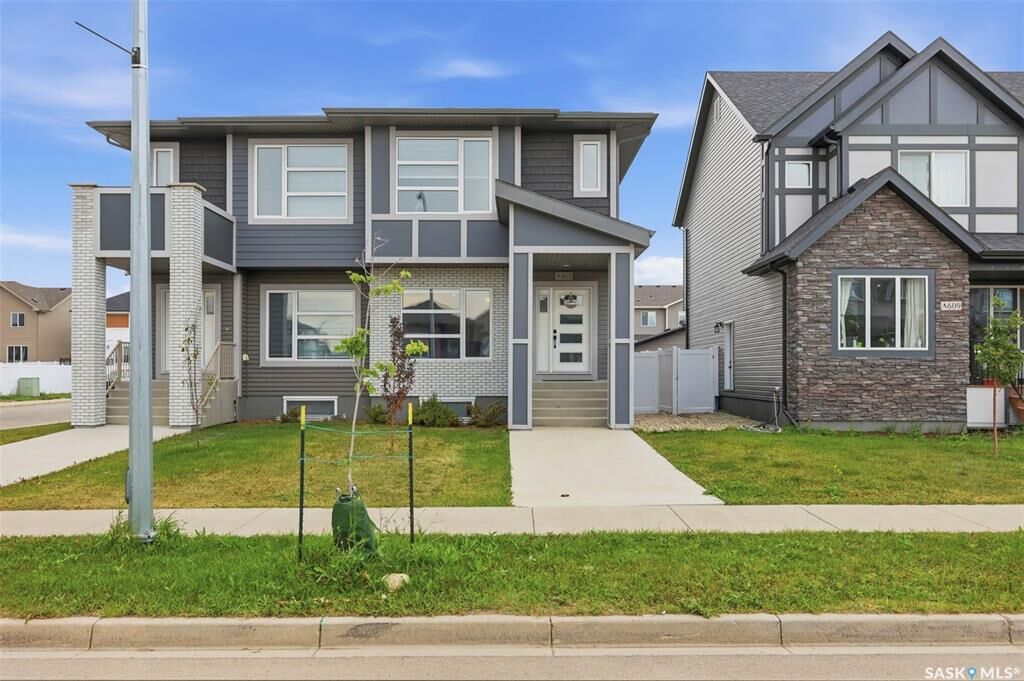
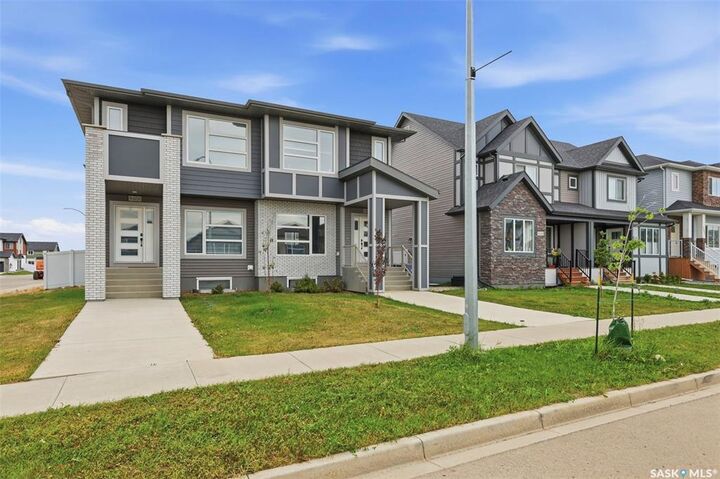
Exterior Features
- Vinyl
- Stone
- Roof: Asphalt Shingles
Utility Information
- Utilities: Gas
Garage
- 2 Car Detached
Parking
- Total Parking Spaces : 4
Stories
- 2
Disclaimer: Copyright 2026 Saskatchewan Realtors Association. All rights reserved. This information is deemed reliable, but not guaranteed. The information being provided is for consumers’ personal, non-commercial use and may not be used for any purpose other than to identify prospective properties consumers may be interested in purchasing. Data last updated 8/28/26 02:18


The bright and inviting main floor features an open-concept design, ideal for both everyday living and entertaining. The living room showcases an electric fireplace, while the modern kitchen offers quartz countertops, tile backsplash, and a spacious eat-up island. Durable laminate and vinyl tile flooring add style and practicality throughout the main level.
Upstairs, you’ll find three well-sized bedrooms, including a spacious primary retreat complete with a walk-in closet and a large ensuite featuring double sinks.
The unfinished basement with Separate Entrance is ready for your future ideas and customization . Outside, the home is completed with front landscaping, underground sprinklers, a rear double detached garage, and a deck off the back entrance.
A great opportunity to own a stylish, functional home with plenty of room to grow. Contact your REALTOR® today for more information!