
Listing Courtesy of: SASKATCHEWAN / Listed By: Boyes Group Realty Inc.
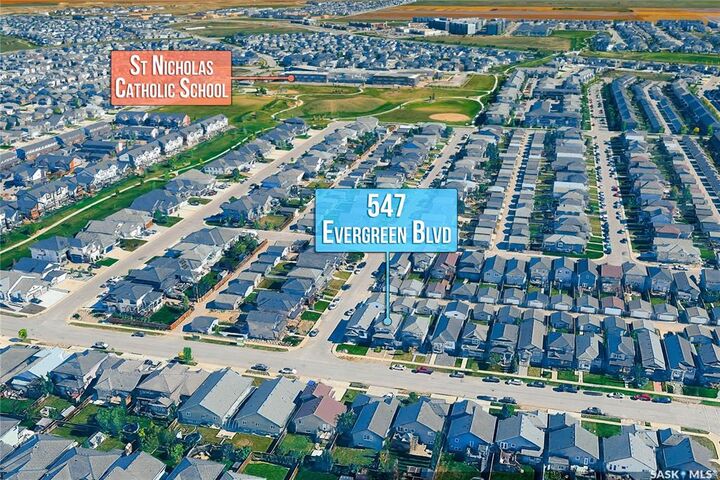
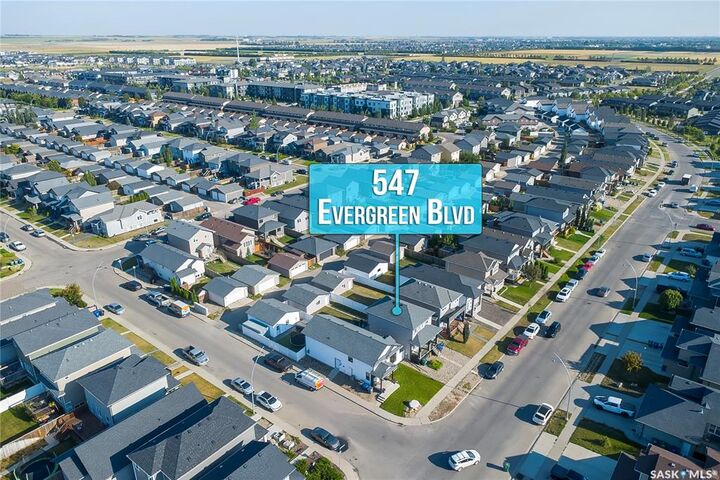
547 Evergreen Boulevard Saskatoon, SK S7W 0L4
Active (4 Days)
$590,000 (CAD)
OPEN HOUSE TIMES
-
OPENSat, Aug 292:00 pm - 4:00 pm
-
OPENSun, Aug 3012 noon - 2:00 pm
Description
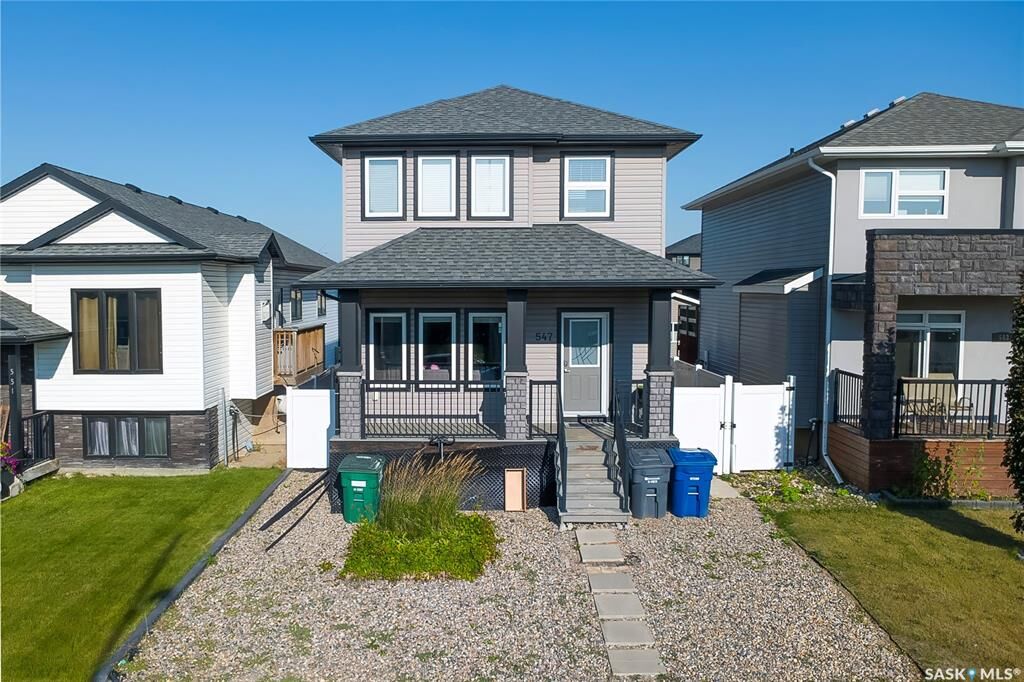
Welcome to this stunning home located in the desirable neighborhood of Evergreen ! Two Story Detached Garage Walking into the spacious grandee foyer, kitchen & Dining on main floor. Spacious kitchen featuring large island large dining area as well as stainless steel appliances. The living room impresses with its Hardwood flooring, creating an inviting and elegant atmosphere. Upstairs you'll find Three Bedrooms providing ample space for your family's needs. The primary bedroom is a true retreat, a massive walk-in closet with built-in shelving. The 3 pc ensuite has a tile floor.2nd floor Laundry and lots of storage . The lower level of this home is a fully developed Basement One-bedroom Legal suite For Mortgage Helper currently rented $1050+power . The attention to detail extends to the Large backyard has a Large Deck , including a 2-car Detached garage. Close to park, school & all amenities. This one won't last long call your favorite Realtor to book a private viewing today! Don't miss out on the opportunity to view this exceptional home.
MLS®:
SK046581
SK046581
Taxes
$4,028(2026)
$4,028(2026)
Lot Size
3,960 SQFT
3,960 SQFT
Type
Single-Family Home
Single-Family Home
Year Built
2016
2016
Style
2 Storey
2 Storey
Community
Evergreen
Evergreen
Listed By
Jas Sidhu, Boyes Group Realty Inc.
Source
SASKATCHEWAN
Last checked Aug 28 2026 at 12:48 PM EDT
SASKATCHEWAN
Last checked Aug 28 2026 at 12:48 PM EDT
Bathroom Details
Interior Features
- Appliances : Fridge
- Appliances : Stove
- Appliances : Washer
- Appliances : Dryer
- Appliances : Dishwasher Built In
- Appliances : Window Treatment
- Interior Features : Air Conditioner (Central)
- Misc Features : Air Conditioner (Central)
- Appliances : Garage Door Opnr/Control(s)
- Appliances : Microwave Hood Fan
- Interior Features : Heat Recovery Unit
- Misc Features : Heat Recovery Unit
- Interior Features : Humidifier
- Misc Features : Humidifier
Subdivision
- Evergreen
Lot Information
- Lane
Heating and Cooling
- Forced Air
- Natural Gas
- Electric
- Baseboard
Basement Information
- Fully Finished
- Full Basement
Exterior Features
- Siding
- Vinyl
- Stone
- Roof: Asphalt Shingles
Utility Information
- Utilities: Gas
Garage
- 2 Car Detached
Parking
- Total Parking Spaces : 2
Stories
- 2
Disclaimer: Copyright 2026 Saskatchewan Realtors Association. All rights reserved. This information is deemed reliable, but not guaranteed. The information being provided is for consumers’ personal, non-commercial use and may not be used for any purpose other than to identify prospective properties consumers may be interested in purchasing. Data last updated 8/28/26 05:48

