
Listing Courtesy of: SASKATCHEWAN / Listed By: Realty Executives Saskatoon
419 Salloum Bay Saskatoon, SK S7W 0N1
Active (15 Days)
$1,375,000 (CAD)
Description
MLS®:
SK045537
SK045537
Taxes
$12,027(2026)
$12,027(2026)
Lot Size
0.29 acres
0.29 acres
Type
Single-Family Home
Single-Family Home
Year Built
2016
2016
Style
2 Storey
2 Storey
Community
Evergreen
Evergreen
Listed By
Paul Maczek, Realty Executives Saskatoon
Source
SASKATCHEWAN
Last checked Aug 28 2026 at 1:18 PM EDT
SASKATCHEWAN
Last checked Aug 28 2026 at 1:18 PM EDT
Bathroom Details
Interior Features
- Appliances : Fridge
- Appliances : Stove
- Appliances : Washer
- Appliances : Dryer
- Appliances : Dishwasher Built In
- Appliances : Window Treatment
- Interior Features : Air Conditioner (Central)
- Interior Features : Sump Pump
- Misc Features : Air Conditioner (Central)
- Misc Features : Sump Pump
- Appliances : Microwave
- Appliances : Garage Door Opnr/Control(s)
- Interior Features : on Demand Water Heater
- Misc Features : on Demand Water Heater
- Interior Features : Air Exchanger
- Misc Features : Air Exchanger
- Interior Features : Play Structures
- Misc Features : Play Structures
- Appliances : Hot Tub
- Interior Features : T.v. Mounts
- Misc Features : T.v. Mounts
- Appliances : Oven Built In
- Misc Features : Gas Bbq Hookup
- Interior Features : Gas Bbq Hookup
Subdivision
- Evergreen
Lot Information
- Irregular
- Cul-De-Sac
Property Features
- Fireplace: Total: 1
- Fireplace: Gas
Heating and Cooling
- Forced Air
- Natural Gas
- In Floor
Basement Information
- Fully Finished
- Full Basement
Exterior Features
- Stucco
- Stone
- Roof: Asphalt Shingles
Utility Information
- Utilities: Gas
Parking
- Parking Surface : Exposed Aggregate
- Parking Surface : Triple Drive
- Total Parking Spaces : 8
Stories
- 2
Disclaimer: Copyright 2026 Saskatchewan Realtors Association. All rights reserved. This information is deemed reliable, but not guaranteed. The information being provided is for consumers’ personal, non-commercial use and may not be used for any purpose other than to identify prospective properties consumers may be interested in purchasing. Data last updated 8/28/26 06:18


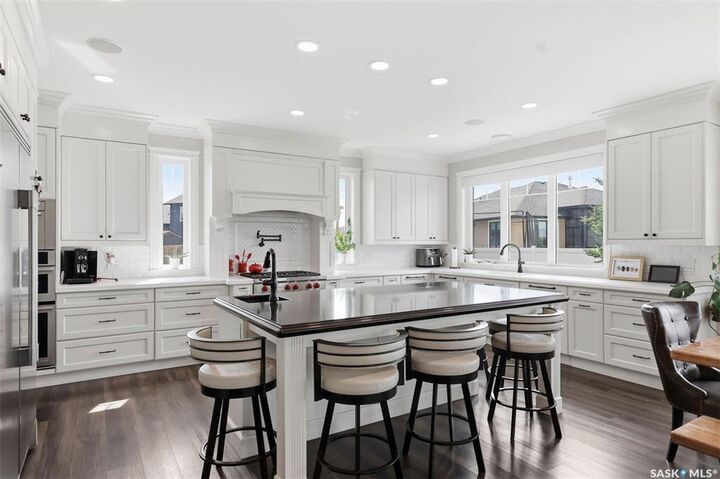
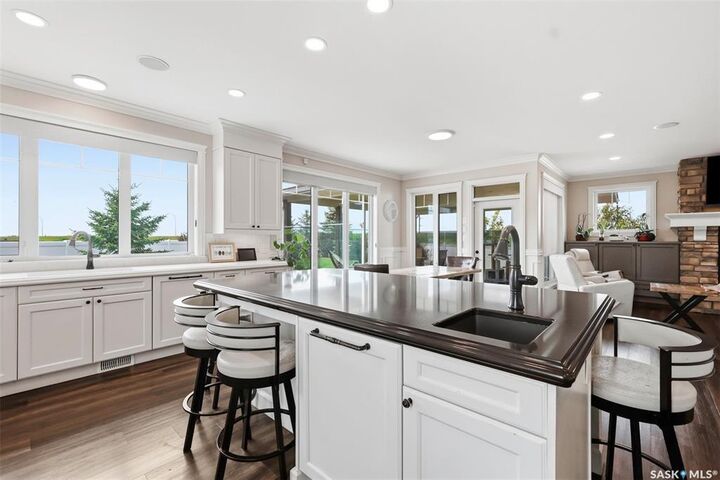
Step into the foyer with a dedicated main-floor office, followed by a spectacular living room with a statement fireplace feature wall. The open-concept kitchen features vinyl plank flooring, a massive quartz island, tile backsplash, extensive cabinetry, oversized refrigerator/freezer, built-in oven and microwave, and large pantry. Expansive windows fill the home with natural light and extend to the 625 sq. ft. partially enclosed, covered deck, creating an ideal year-round indoor/outdoor living space. Three natural gas hookups add convenience for heating and cooking.
Upstairs, the impressive primary retreat features oversized windows and a spa-inspired ensuite with a massive double vanity, 2-person soaker tub, stunning double shower with glass doors, oversized walk-in closet, and private water closet. Five bedrooms are located on the upper level, along with a laundry room featuring built-in cabinetry and sink, plus a 4-piece bathroom.
The basement has been transformed into a nanny suite and entertainment zone with a separate entrance added in 2026. With in-floor heat, it features a built-in bar, kitchen, two additional bedrooms, 4-piece bathroom, and generous living space.
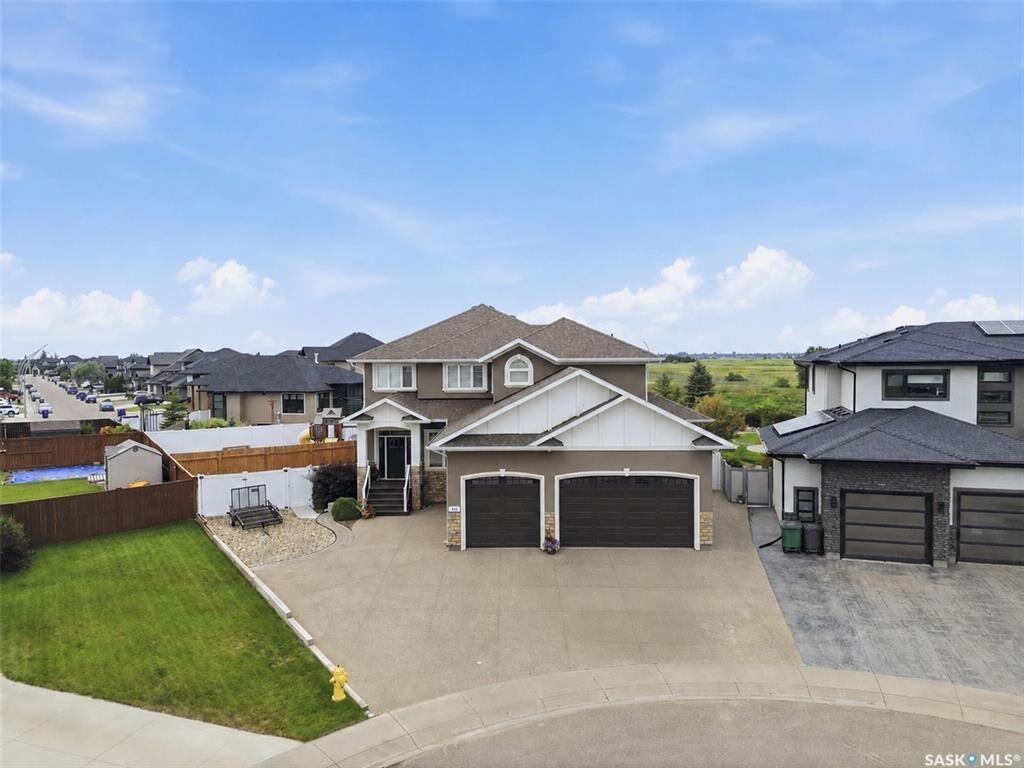
The 3-car attached garage offers in-floor heat plus a private, year-round gym space, providing exceptional convenience and functionality.
Outside, the expansive pie-shaped backyard features a large patio, hot tub area and play area. Backing the NorthEast Swale and backing the berm, this rare setting offers exceptional tranquility and seclusion.
High-end finishes. Incredible space. Exceptional privacy. Nanny suite. Heated 3-car garage. Private gym. This is Evergreen living at its finest.