
Listing Courtesy of: SASKATCHEWAN / Listed By: Re/Max Saskatoon
3107 McClocklin Road Saskatoon, SK S7R 0J1
Active (44 Days)
$379,000 (CAD)
Description
MLS®:
SK042866
SK042866
Taxes
$2,698(2026)
$2,698(2026)
Type
Condo
Condo
Year Built
2012
2012
Style
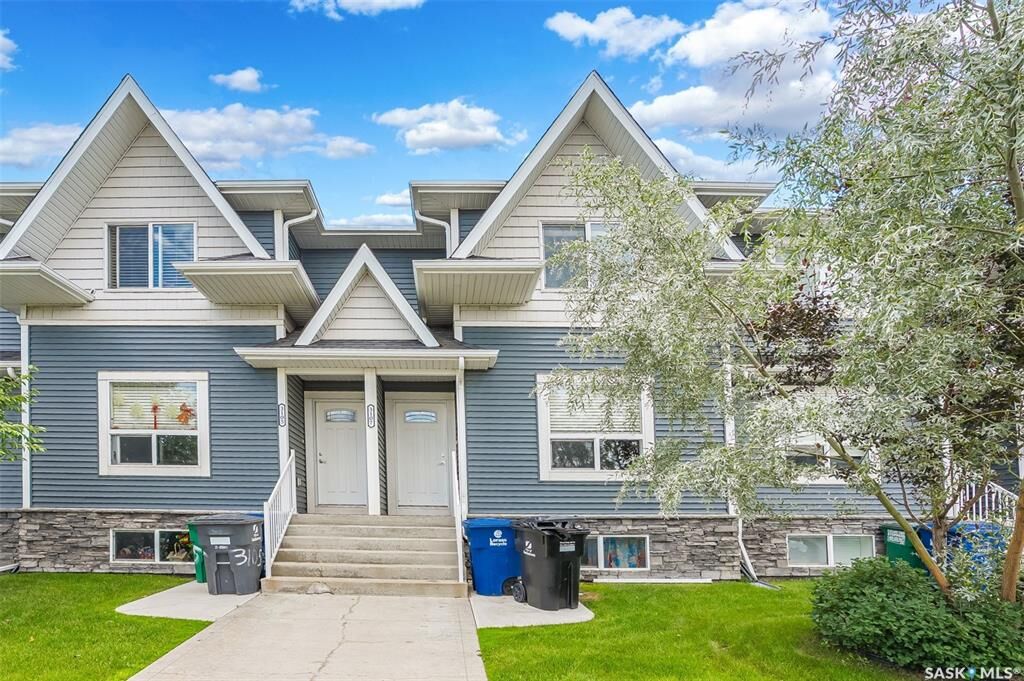
2 Storey
2 Storey
Community
Hampton Village
Hampton Village
Listed By
Shekhar Shukla, Re/Max Saskatoon
Source
SASKATCHEWAN
Last checked Aug 28 2026 at 8:18 AM EDT
SASKATCHEWAN
Last checked Aug 28 2026 at 8:18 AM EDT
Bathroom Details
Interior Features
- Appliances : Fridge
- Appliances : Stove
- Appliances : Washer
- Appliances : Dryer
- Appliances : Dishwasher Built In
- Appliances : Window Treatment
- Interior Features : Air Conditioner (Central)
- Misc Features : Air Conditioner (Central)
- Appliances : Garage Door Opnr/Control(s)
- Appliances : Microwave Hood Fan
- Interior Features : Underground Sprinkler
- Misc Features : Underground Sprinkler
Subdivision
- Hampton Village
Lot Information
- Rectangular
Heating and Cooling
- Forced Air
- Natural Gas
Basement Information
- Full Basement
- Partially Finished
Exterior Features
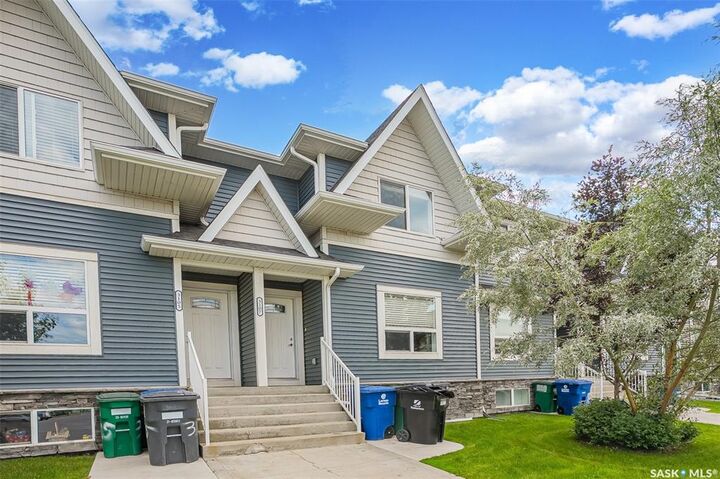
- Rock Imitation
- Vinyl
- Roof: Asphalt Shingles
Utility Information
- Utilities: Gas
Garage
- 1 Car Detached
Parking
- Total Parking Spaces : 2
Stories
- 2
Disclaimer: Copyright 2026 Saskatchewan Realtors Association. All rights reserved. This information is deemed reliable, but not guaranteed. The information being provided is for consumers’ personal, non-commercial use and may not be used for any purpose other than to identify prospective properties consumers may be interested in purchasing. Data last updated 8/28/26 01:18


Step inside to a welcoming open-concept main floor filled with natural light, creating the perfect setting for everyday living and entertaining. The spacious kitchen features generous counter space and flows effortlessly into the dining and living areas, making it easy to gather with family and friends.
Upstairs, you'll find three comfortable bedrooms, including a spacious primary retreat, along with a well-appointed full bathroom that serves the upper level.
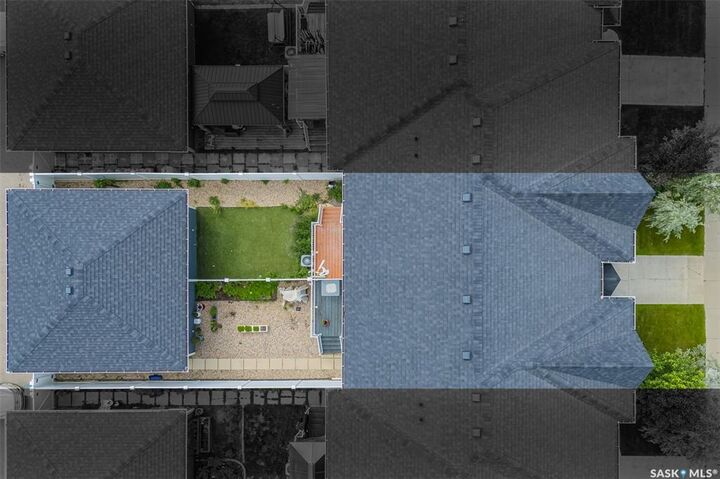
Outside, enjoy your own private, low-maintenance backyard complete with artificial turf—ideal for relaxing, entertaining, or letting kids and pets play without the hassle of yard work. A detached garage provides secure parking and valuable additional storage.
The unfinished basement is a blank canvas ready for your personal touch. Close to Parks & Amenities this property awaits its New Owners. Call TODAY to book a private viewing.