
Listing Courtesy of: SASKATCHEWAN / Listed By: Re/Max Saskatoon
305 Clarence Avenue S Saskatoon, SK S7N 1H5
Active (123 Days)
$707,500 (CAD)
Description
MLS®:
SK034162
SK034162
Taxes
$5,613(2025)
$5,613(2025)
Lot Size
2,954 SQFT
2,954 SQFT
Type
Single-Family Home
Single-Family Home
Year Built
2019
2019
Style
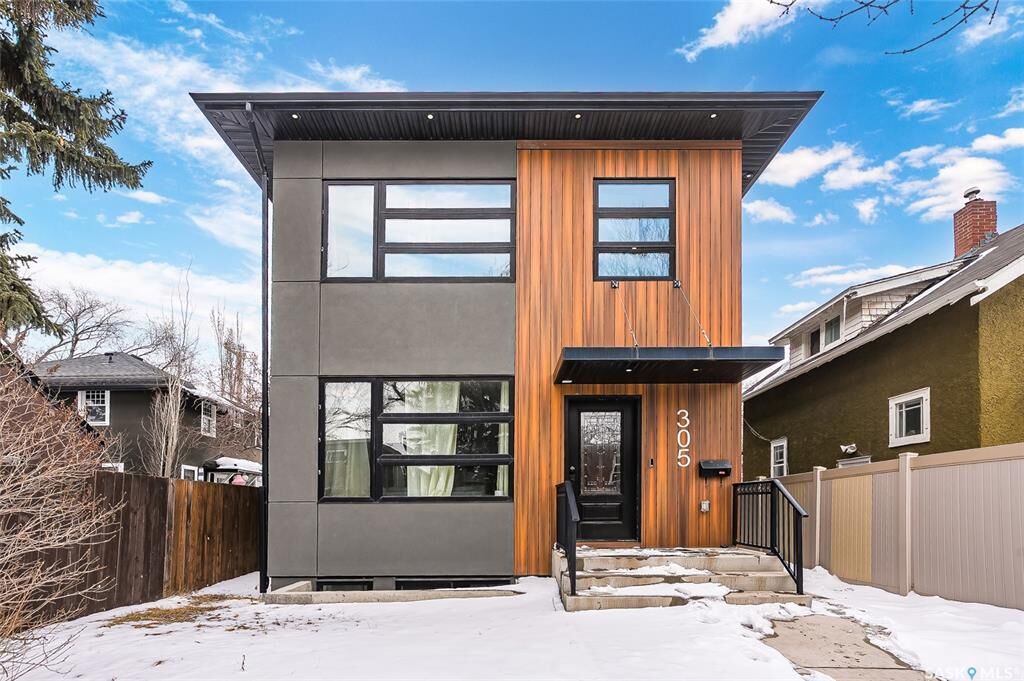
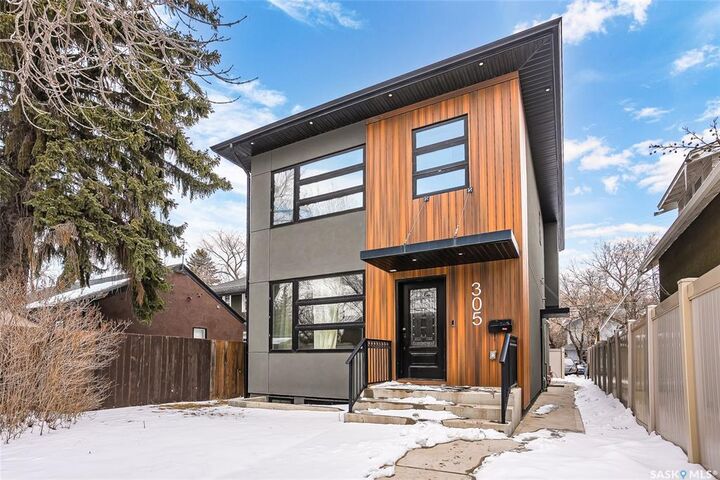
2 Storey
2 Storey
Community
Varsity View
Varsity View
Listed By
Shalini Shukla, Re/Max Saskatoon
Source
SASKATCHEWAN
Last checked Aug 28 2026 at 9:18 AM EDT
SASKATCHEWAN
Last checked Aug 28 2026 at 9:18 AM EDT
Bathroom Details
Interior Features
- Appliances : Fridge
- Appliances : Stove
- Appliances : Washer
- Appliances : Dryer
- Appliances : Dishwasher Built In
- Appliances : Hood Fan
- Appliances : Window Treatment
- Interior Features : Air Conditioner (Central)
- Interior Features : Sump Pump
- Misc Features : Air Conditioner (Central)
- Misc Features : Sump Pump
- Appliances : Garage Door Opnr/Control(s)
- Interior Features : Heat Recovery Unit
- Misc Features : Heat Recovery Unit
- Misc Features : Gas Bbq Hookup
- Interior Features : Gas Bbq Hookup
Subdivision
- Varsity View
Lot Information
- Rectangular
Property Features
- Fireplace: Total: 1
- Fireplace: Gas
Heating and Cooling
- Forced Air
- Natural Gas
Basement Information
- Fully Finished
- Full Basement
Exterior Features
- Stucco
- Composite Siding
- Roof: Asphalt Shingles
Utility Information
- Utilities: Gas
Garage
- 2 Car Detached
Parking
- Parking Surface : Gravel Drive
- Total Parking Spaces : 4
Stories
- 2
Disclaimer: Copyright 2026 Saskatchewan Realtors Association. All rights reserved. This information is deemed reliable, but not guaranteed. The information being provided is for consumers’ personal, non-commercial use and may not be used for any purpose other than to identify prospective properties consumers may be interested in purchasing. Data last updated 8/28/26 02:18


Upstairs, you’ll find generously sized bedrooms along with a lots of storage space ideal for a home office, family room, or study area.
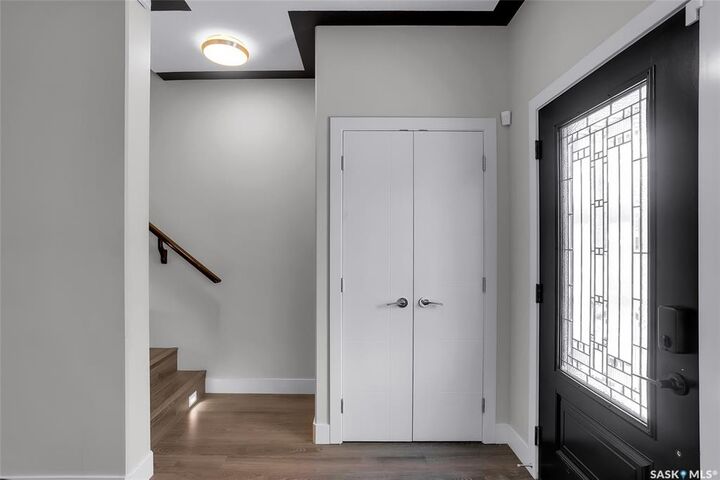
A key highlight of this home is the fully legal 2-bedroom basement suite with same finishing as upstairs , offering excellent mortgage-helper potential or comfortable space for extended family. Situated on Clarence Avenue South, this home provides easy access to amenities, schools, parks, and university of Saskatchewan Whether you’re looking for a stylish family home for yourself or an income-generating property, this one checks all the boxes.